
1279 N Cattail Dr
Spanish Fork, UT 84660
$335,000
3 BD · 2 BA · 1,548 Sq Ft · Built 2006
$216/sq ft · Whispering Willows
3 Bedrooms
2 Bathrooms
1,548 Sq Ft
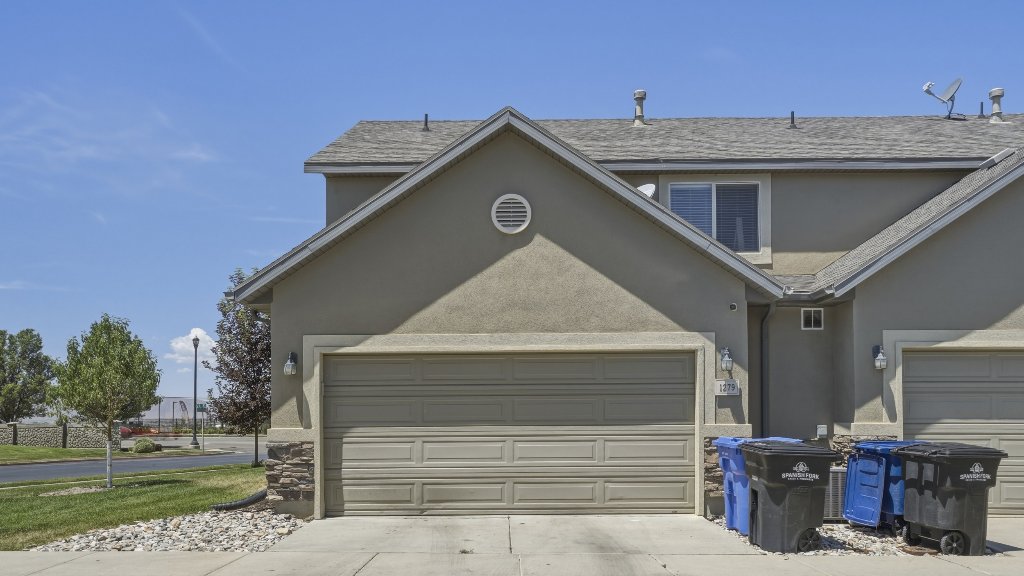
End-Unit Townhouse
2-Car Garage
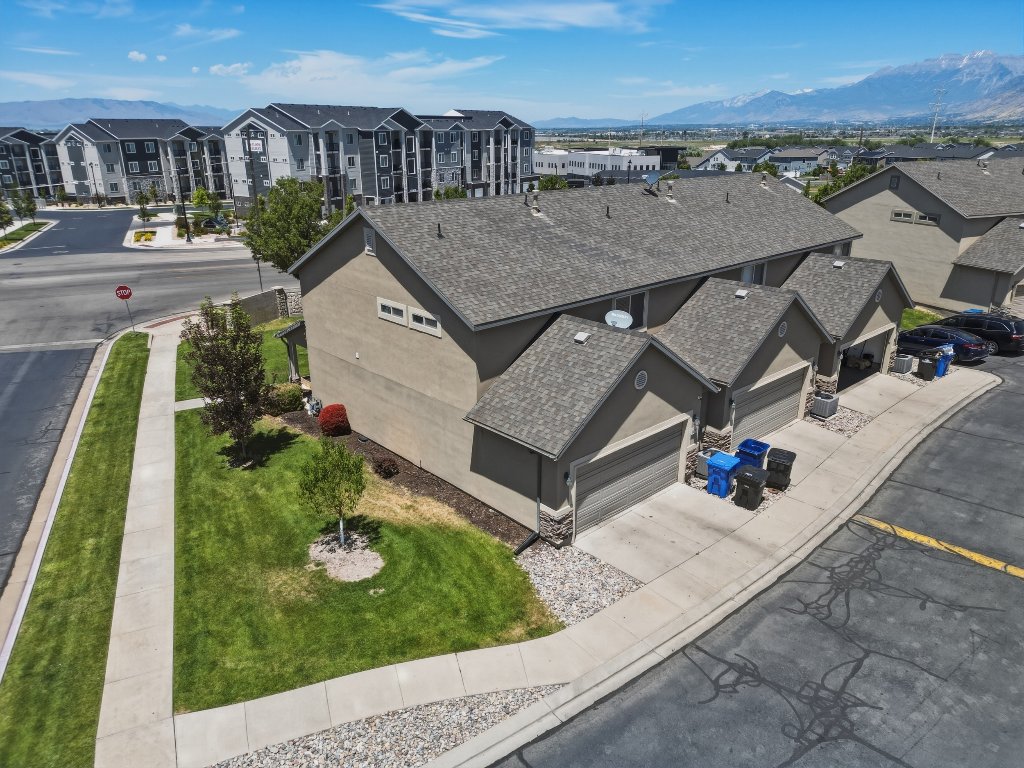
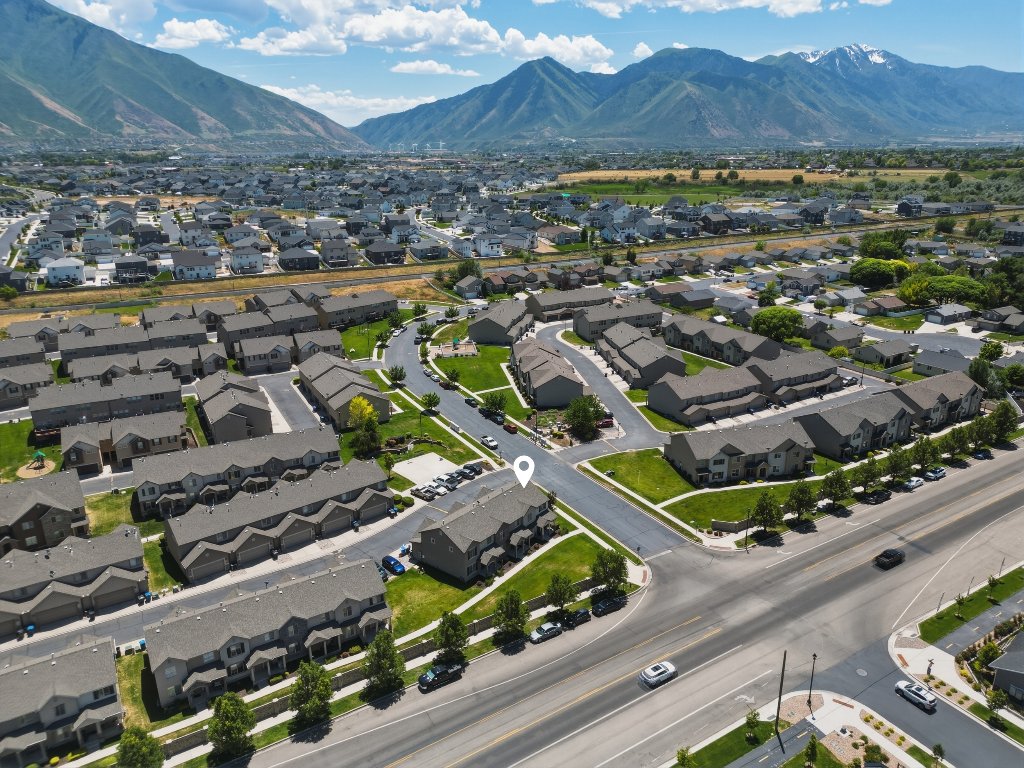
Mountain Views
About This Home
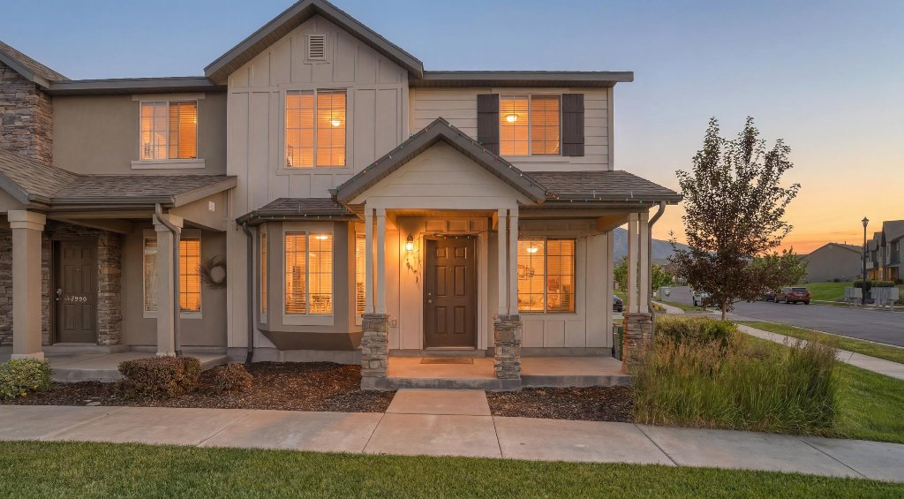
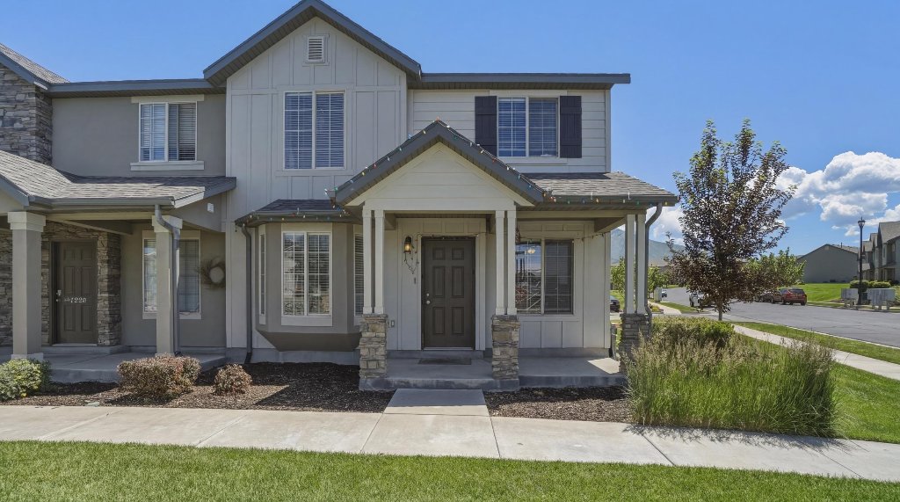
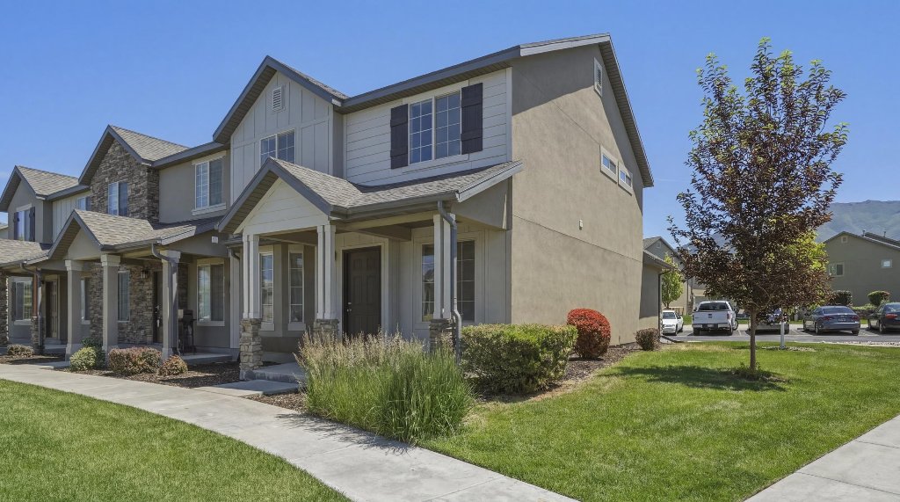
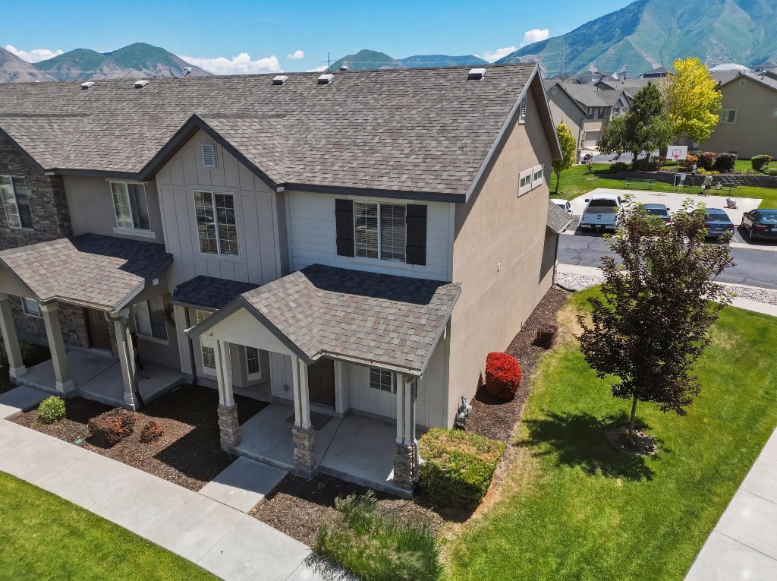
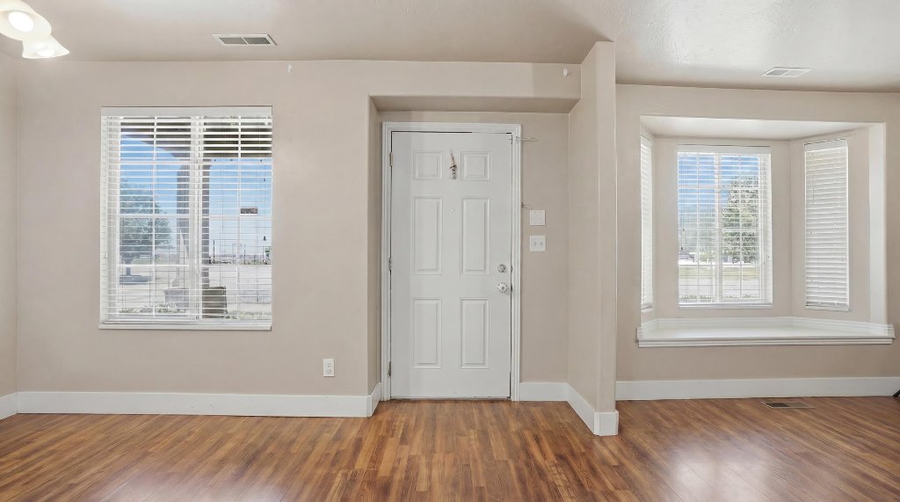
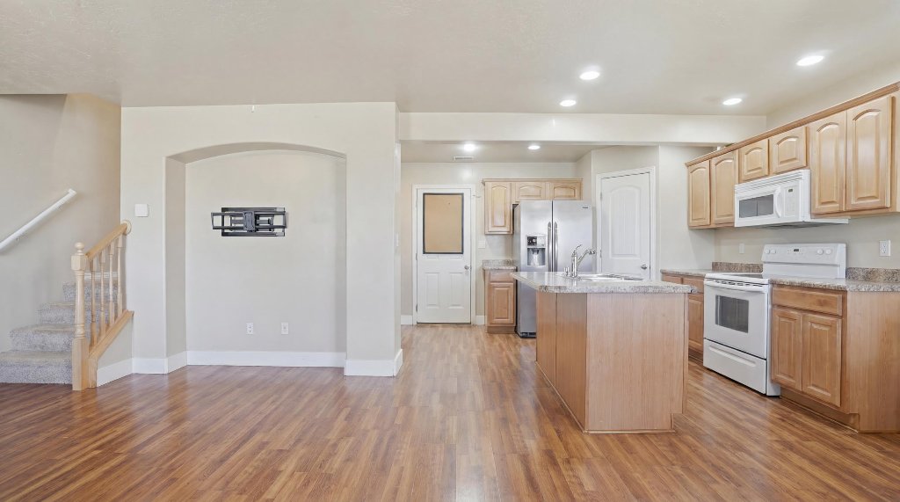
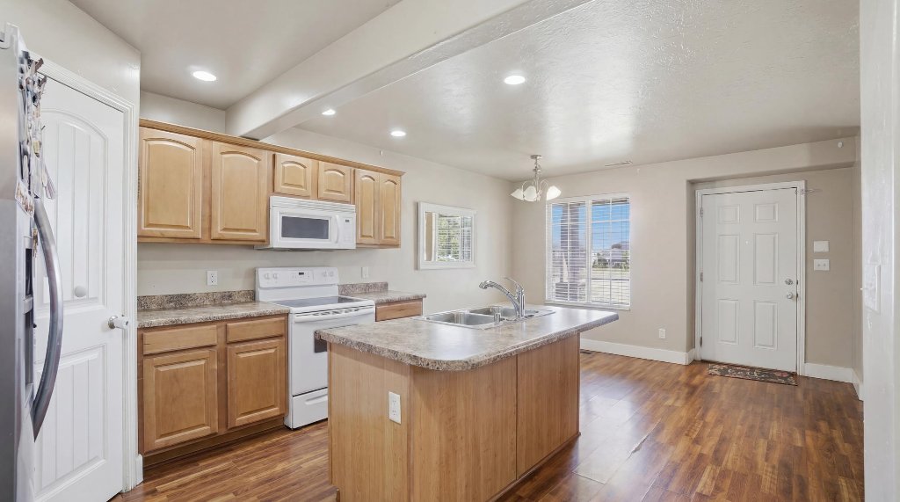
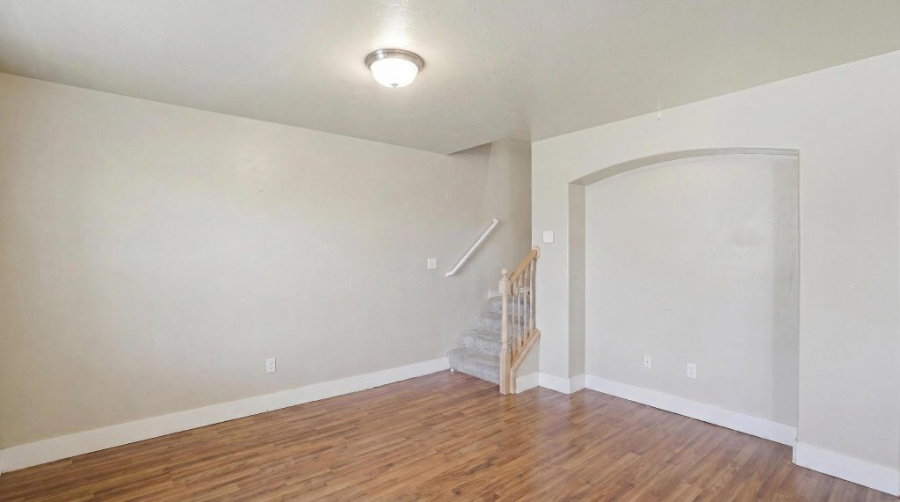
End-unit townhome with stunning mountain views in a great location! This home features an open floor plan with flexible space for personal use or investment. Move-in ready with a brand-new furnace and air conditioner — the big-ticket items are already done.
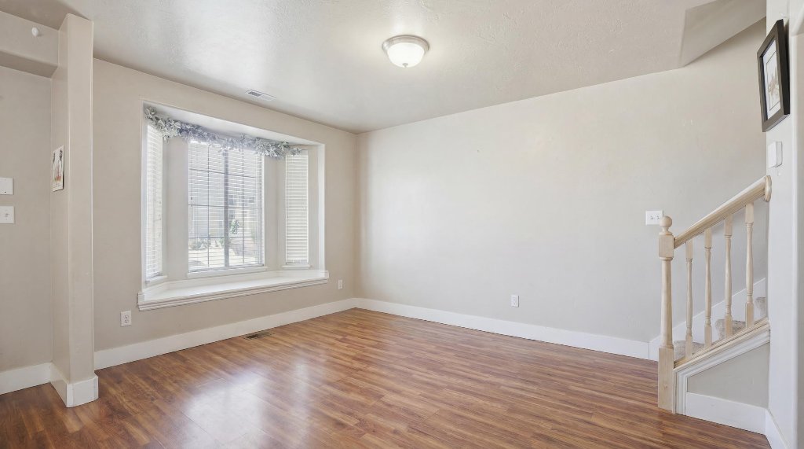
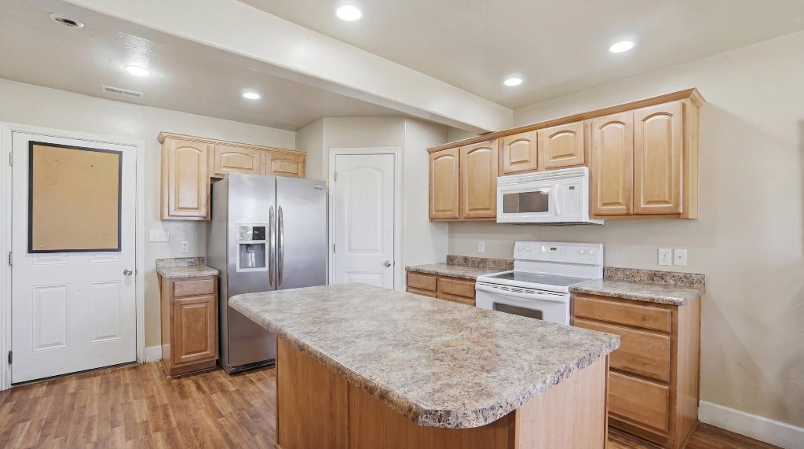
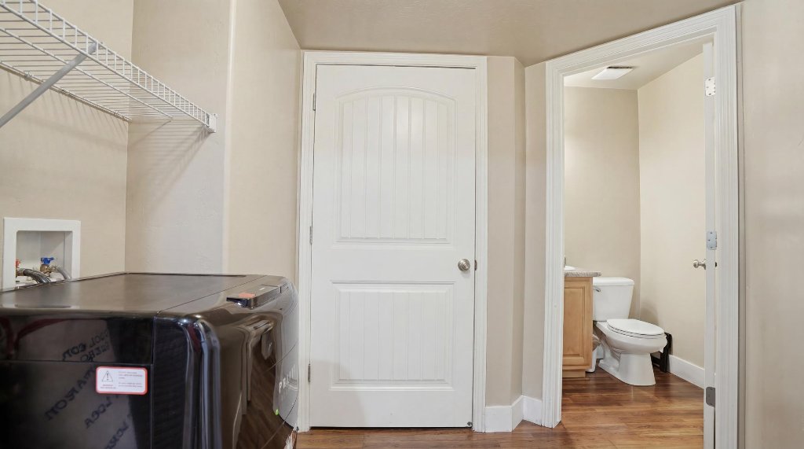
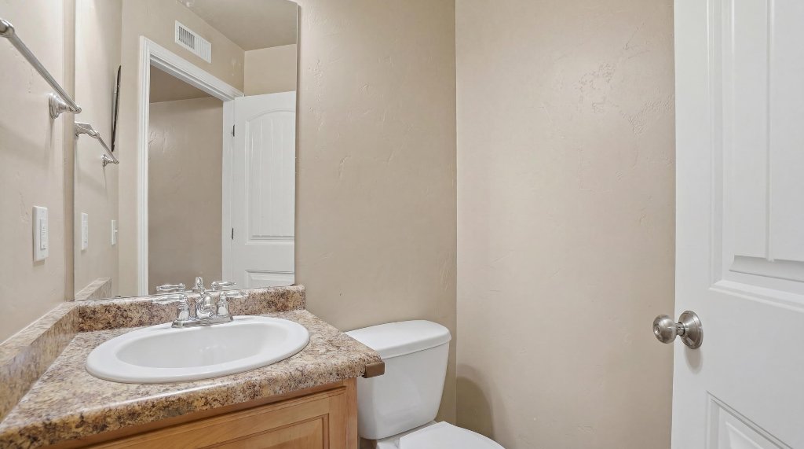
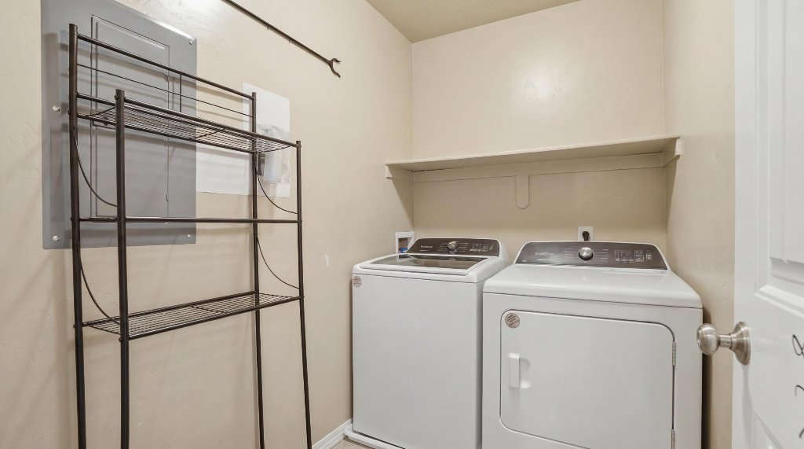
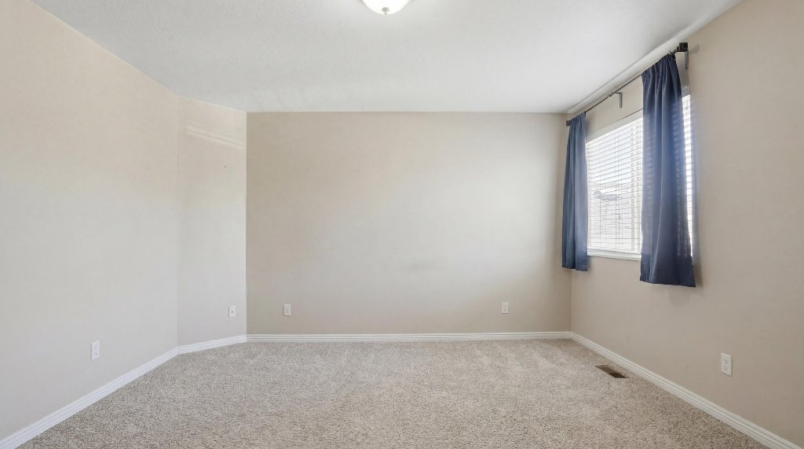
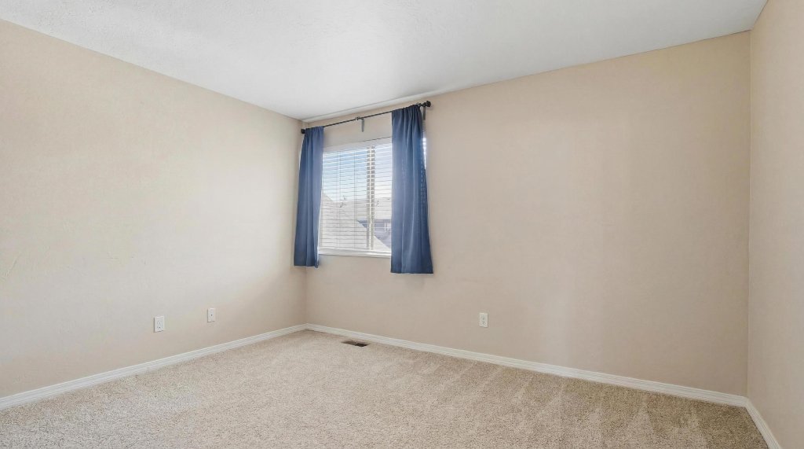
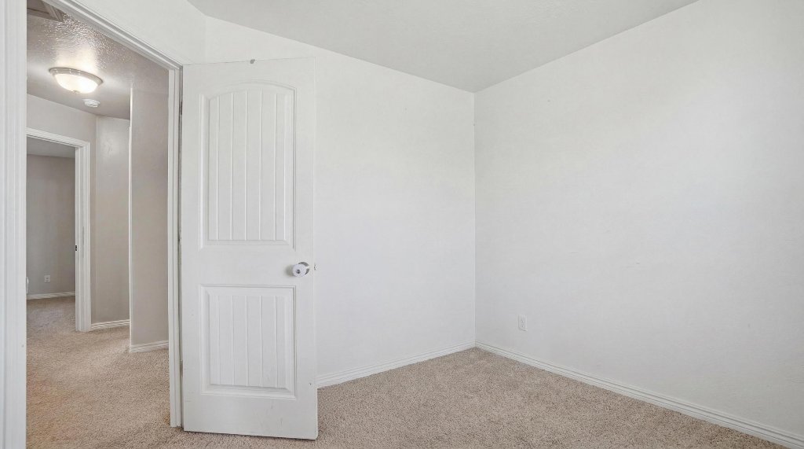

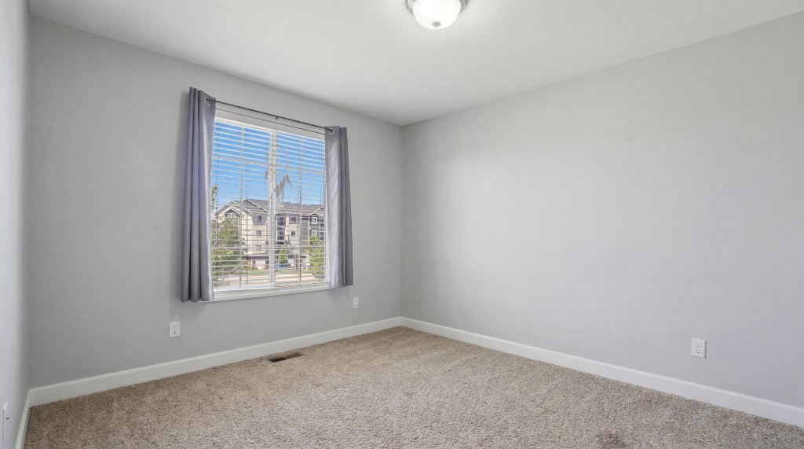
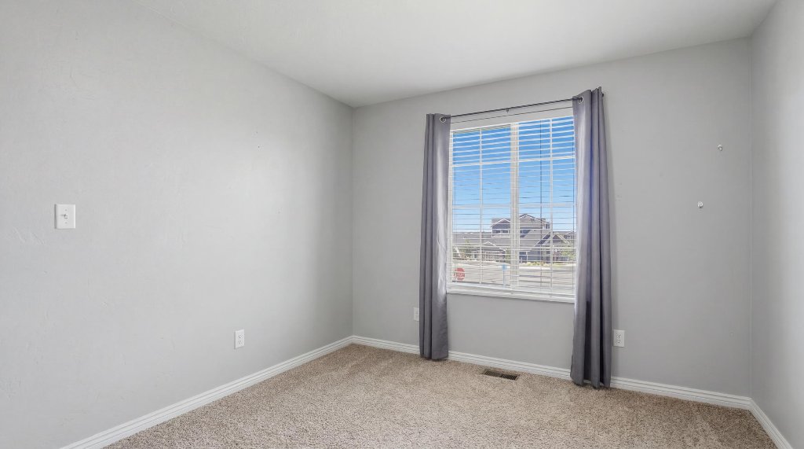
The main floor flows effortlessly from the living room into the kitchen and dining space, with a convenient laundry area and half bath. Upstairs, three comfortable bedrooms include a primary suite with a walk-in closet.
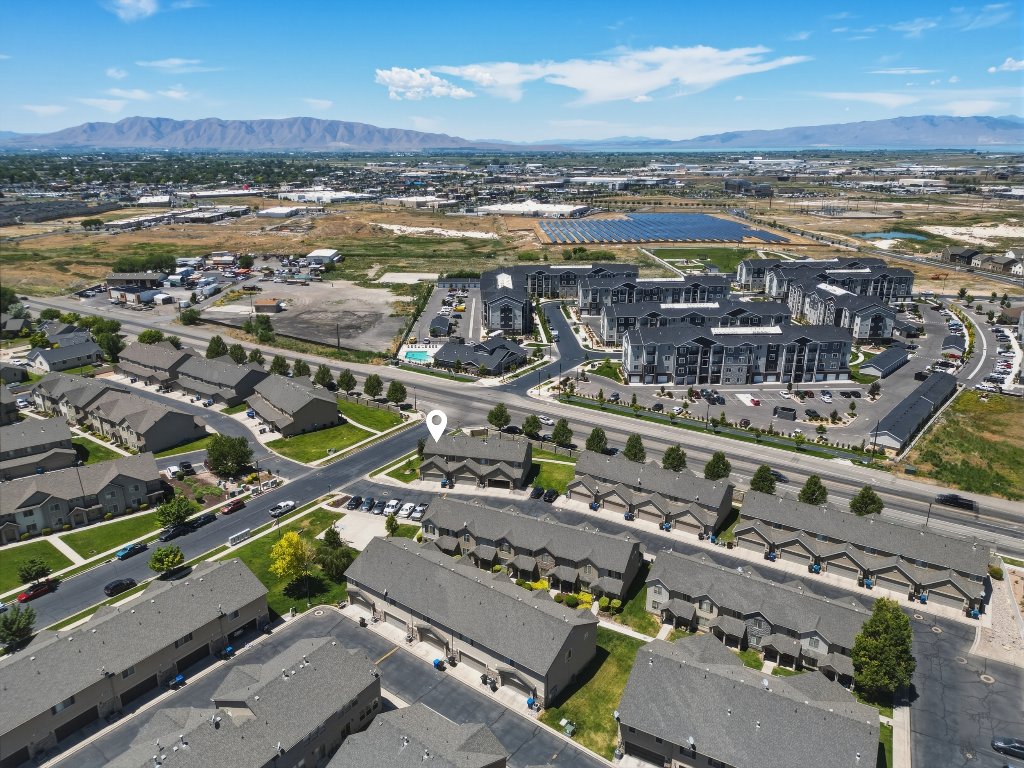
Situated in the sought-after Whispering Willows community, the HOA covers insurance, exterior maintenance, and snow removal — making this a low-hassle ownership opportunity. Currently tenant occupied — 24-hour notice required to show.
Interior
- • Open floor plan — living, kitchen & dining
- • Kitchen with island & stainless fridge
- • Primary suite with walk-in closet
- • Brand-new furnace & air conditioner
- • Laundry on main floor
- • Half bath on main level
- • Carpet, laminate & tile flooring
- • Double pane windows
- • Gas dryer hookup
Exterior & Parking
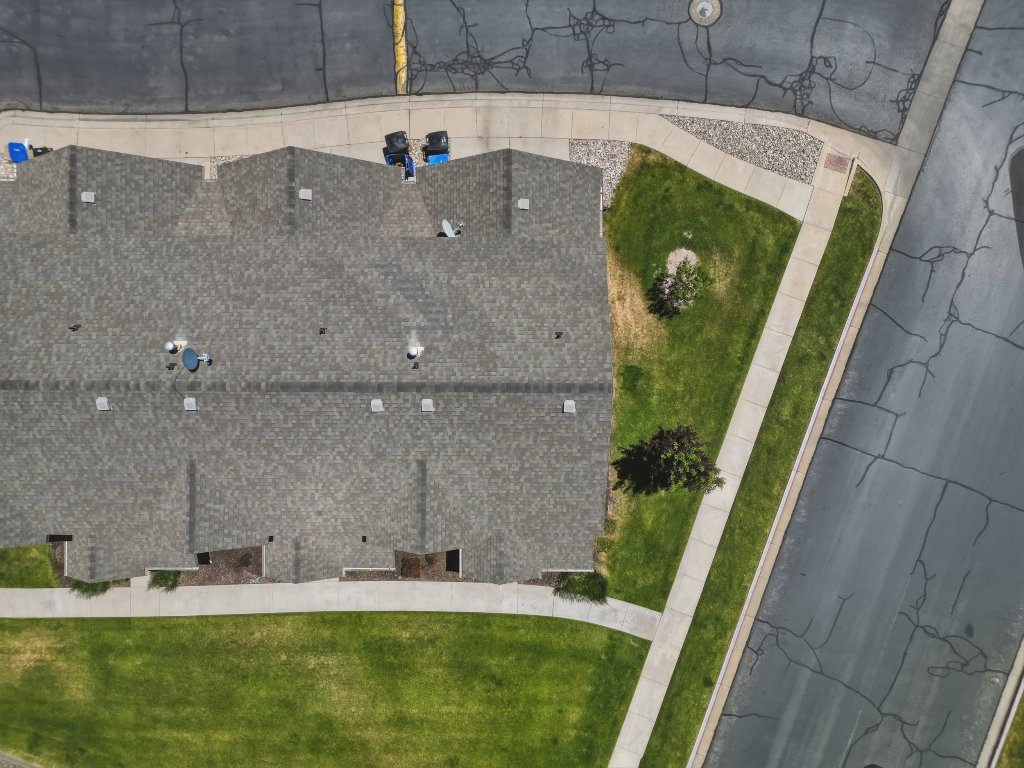
- • End-unit — extra privacy & natural light
- • Open front porch
- • 2-car attached garage w/ opener
- • Concrete driveway
- • Full landscaping w/ auto sprinklers
- • Mountain views
- • Curb & gutter, paved road
HOA Includes ($275/mo)
- • Insurance paid
- • Exterior maintenance paid
- • Snow removal
- • Community playground
- • No rental cap
- • HOA Change Fee: $275
- • HOA Contact: TPM — 801-375-6719
Property Details
- • Type: Townhouse (PUD) / Row-end
- • Built: 2006
- • Exterior: Stone, Stucco, Cement Board
- • Subdivision: Whispering Willows
- • Tax ID: 55-665-0001
- • Est. Taxes: ~$1,734/yr
- • Zoning: Single-Family
- • Schools: Rees Elem / Mapleton Jr / Maple Mountain HS
- • Terms: Cash, Conv, FHA
Floor-by-Floor Breakdown
Main Level (1st)
550 sq ft
— BD · 1 Half
Open living room, kitchen, dining, laundry, half bath, garage access
Upper Level (2nd)
998 sq ft
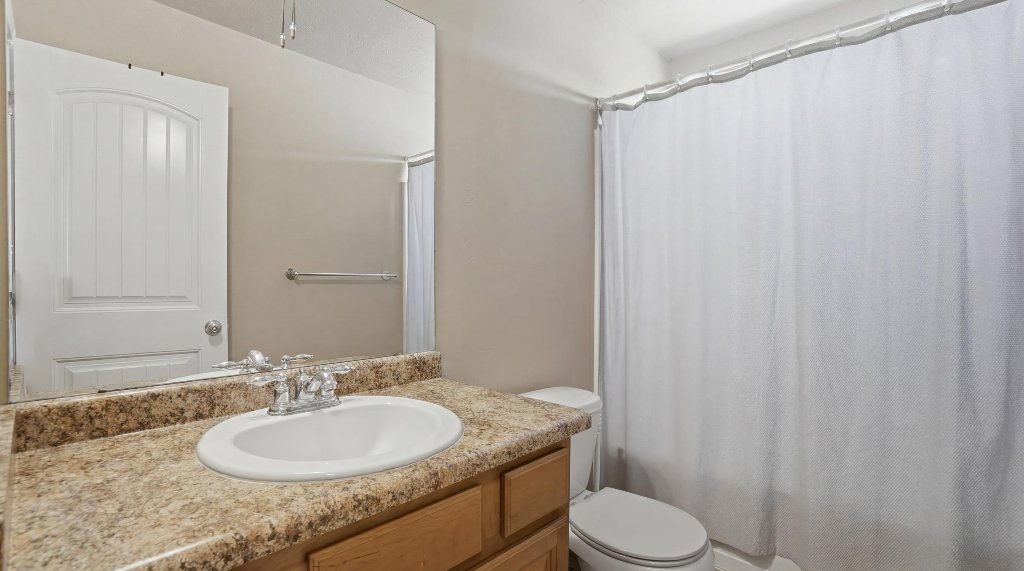
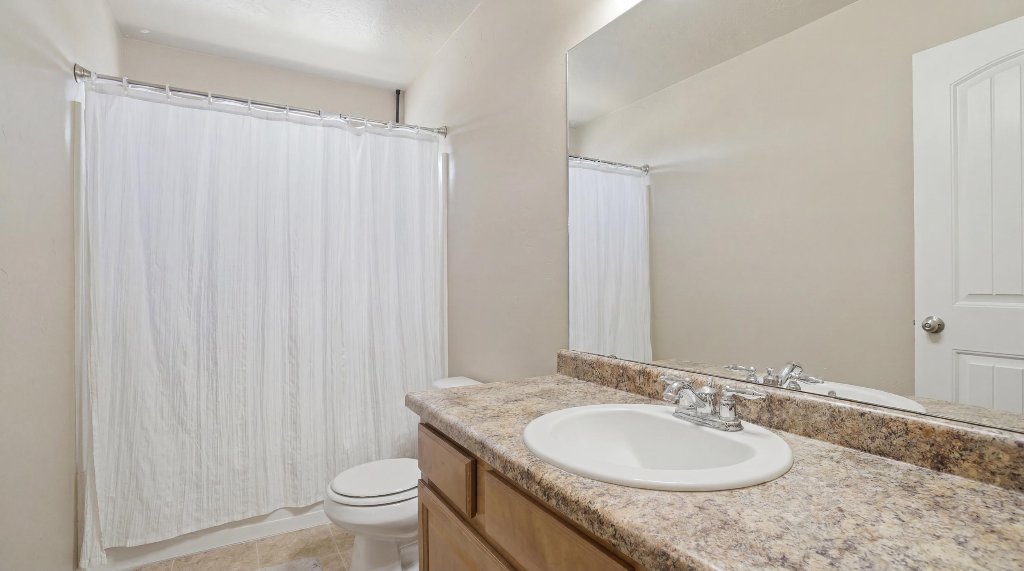
3 BD · 2 Full
Primary suite w/ walk-in closet, 2 additional bedrooms, 2 full baths
Inclusions
Range · Refrigerator
Interested in this home?
Contact Greg Bird to schedule a showing. 24-hour notice required (tenant occupied).

Greg Bird
REALTOR® | Sky Realty Co.
$335,000
List Price
$216/sqft
Price Per Sq Ft
1,548
Total Sq Ft
$275/mo
HOA
Listed by Greg Bird
Sky Realty Company, LLC
Photo Gallery
Information deemed reliable but not guaranteed. Buyer to verify all information. Square footage figures are provided as a courtesy estimate only. © 2026 Sky Realty Company, LLC.