
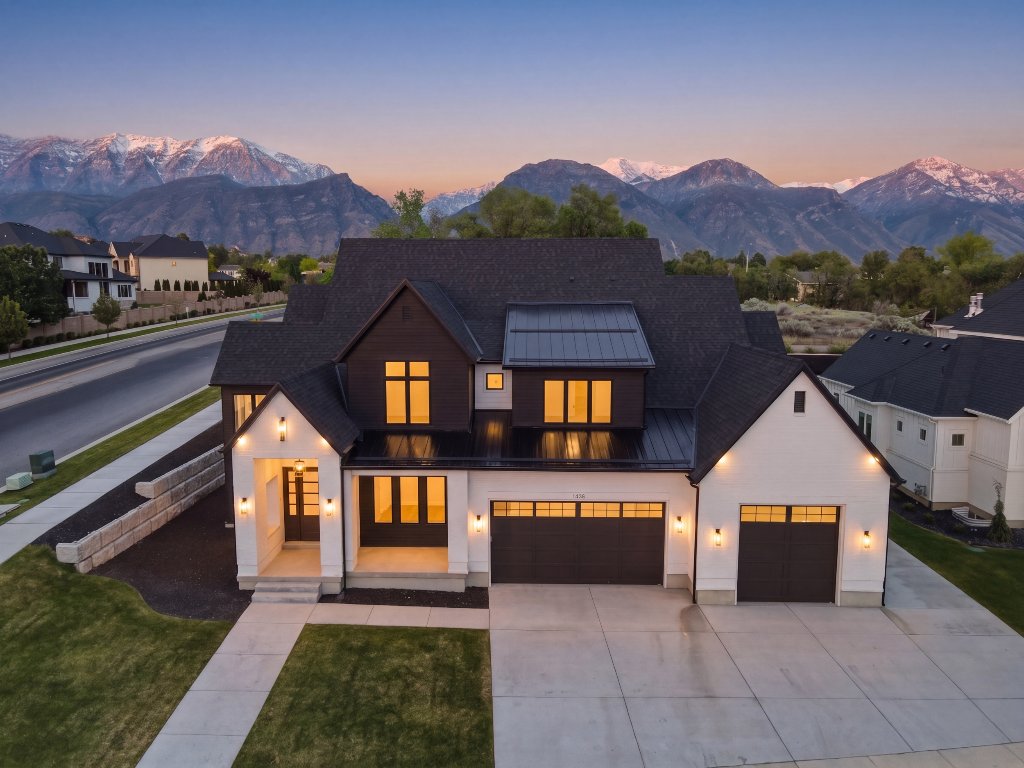
1682 N 2250 W
Provo, UT 84601
$2,250,000
7 BD · 6 BA · 6,777 Sq Ft · 2023 Built
7 Bedrooms
6 Bathrooms
6,777 Sq Ft
2023 Built
Control4 Smart Home
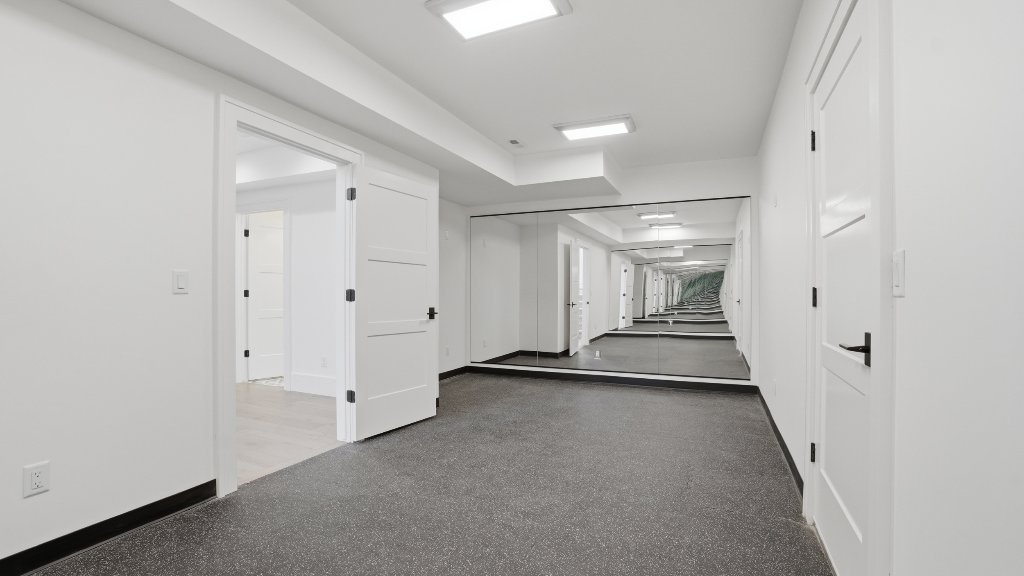
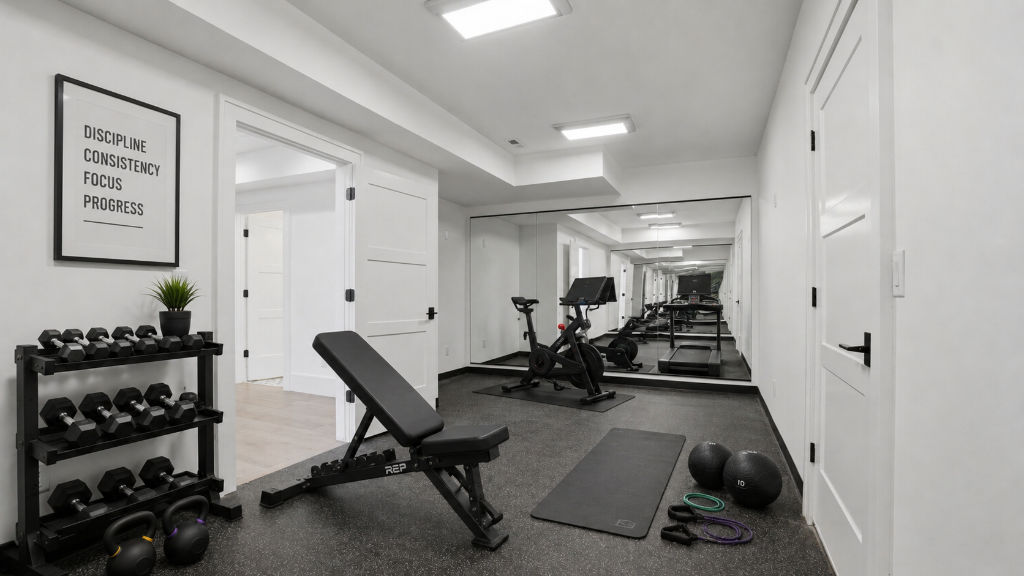
Home Gym
About This Home
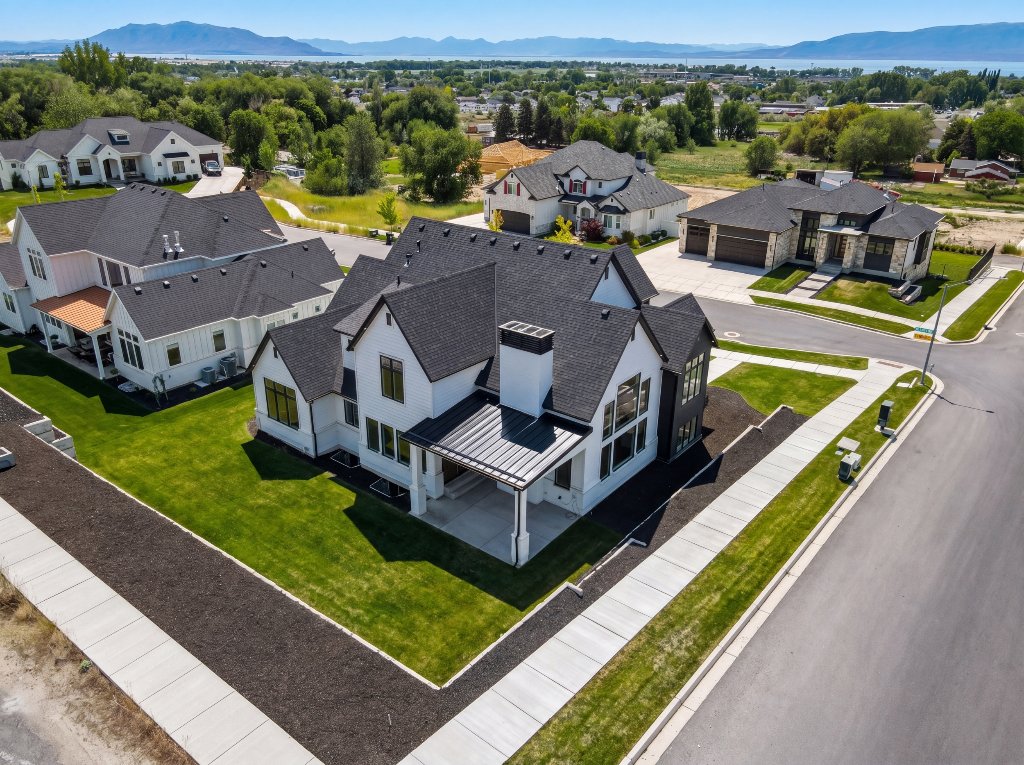
The exterior is prepared for future connections to a pool or outdoor kitchen, with power and water readily available. This custom home in Provo, Utah is equipped with the state-of-the-art Control4 smart home system, allowing homeowners to effortlessly control various aspects of their home, enhancing convenience and comfort.
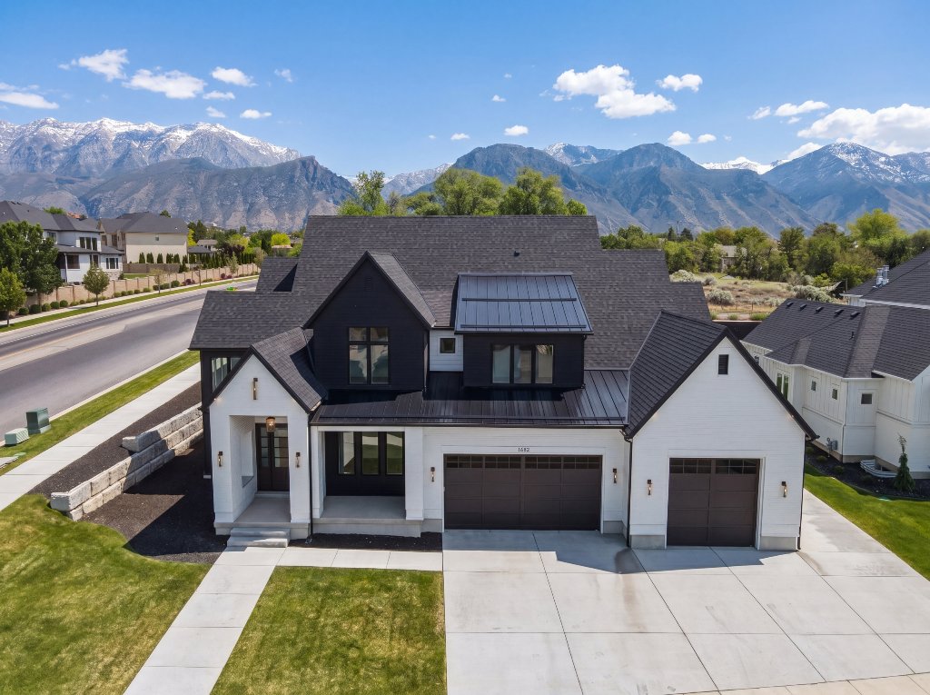
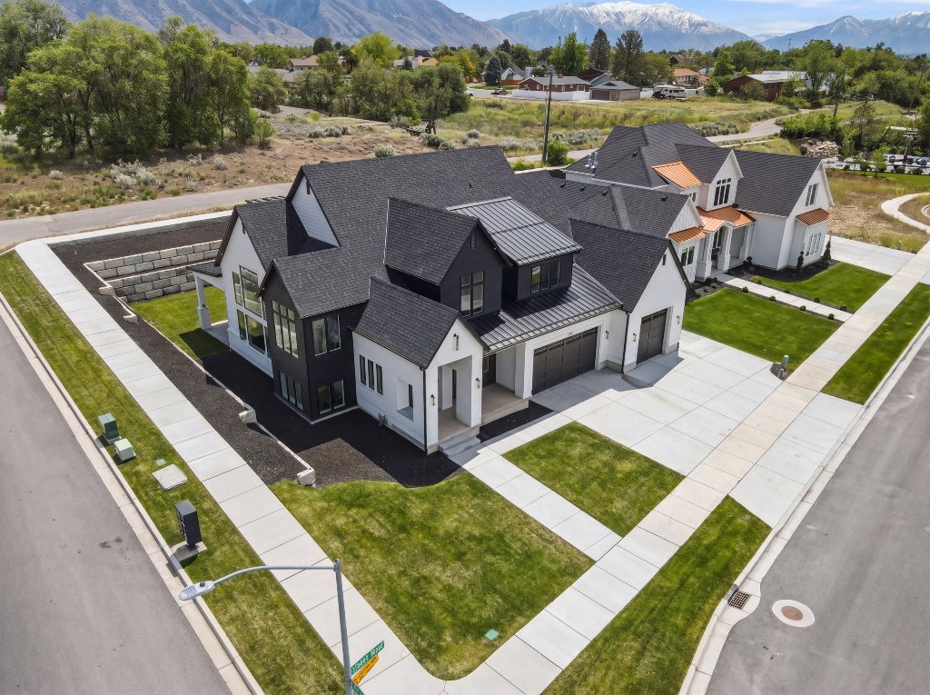
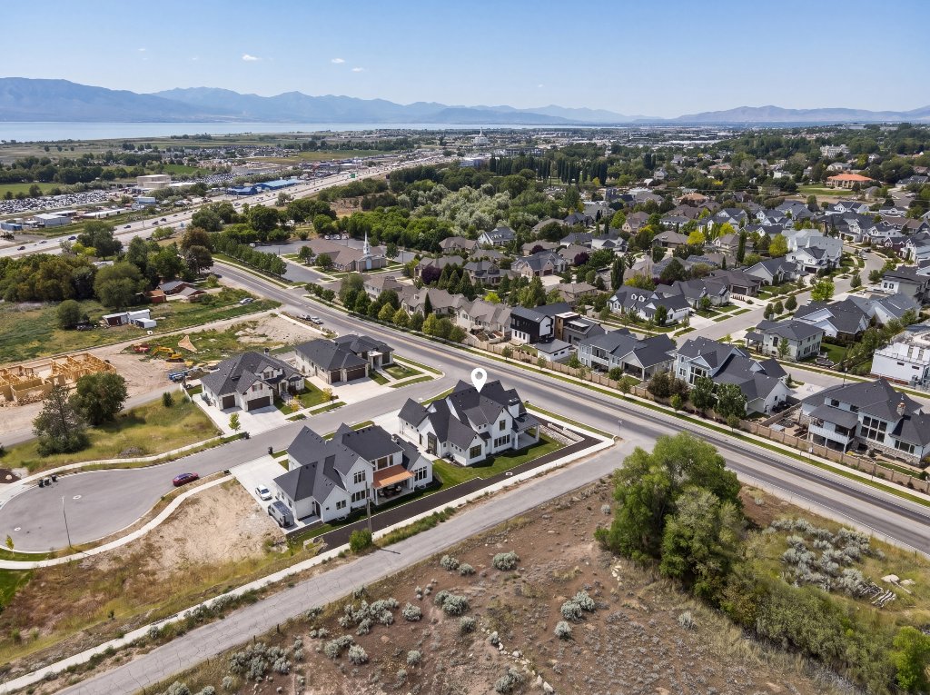
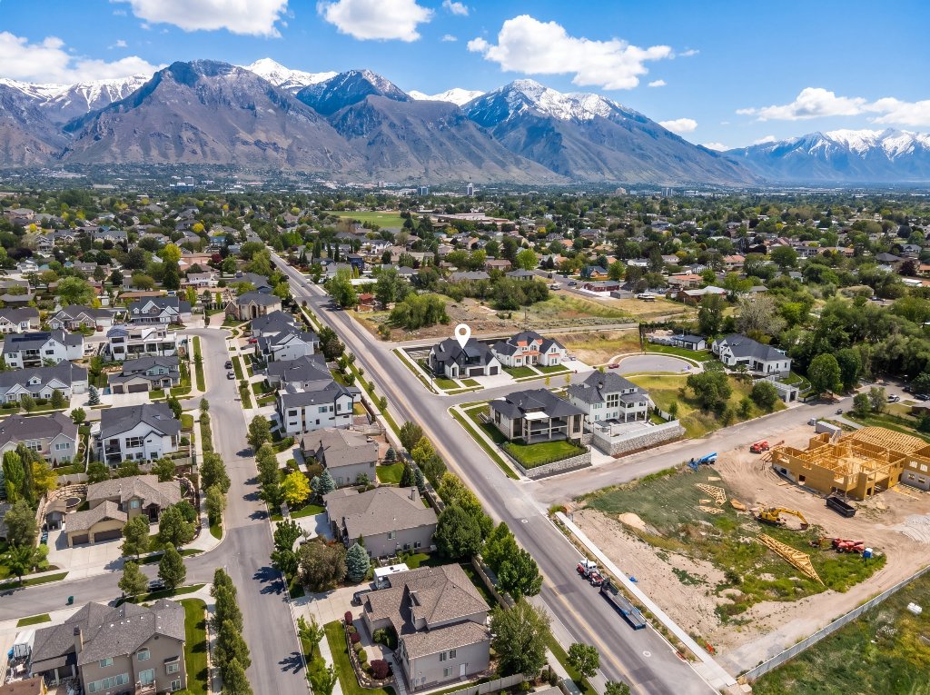
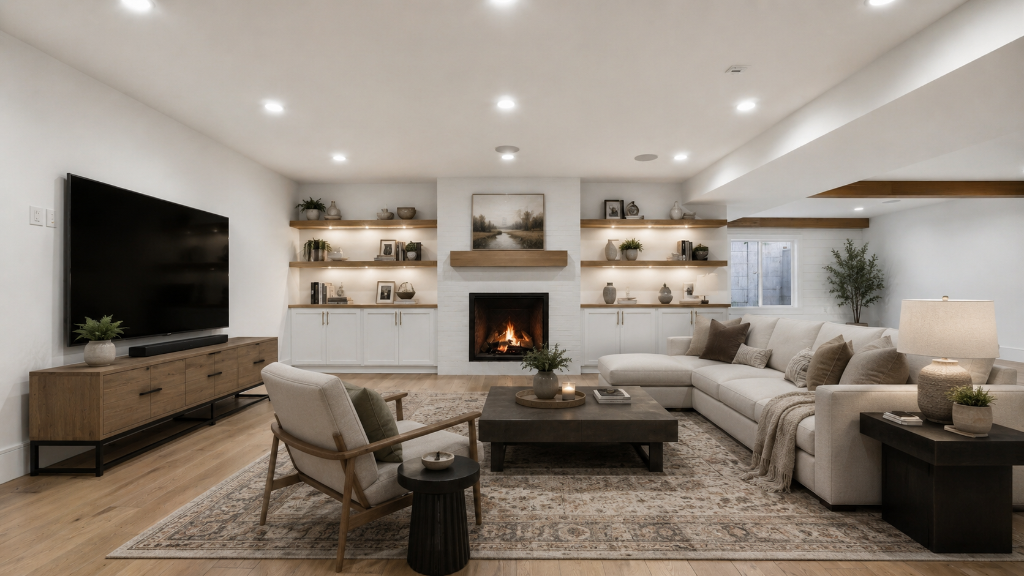
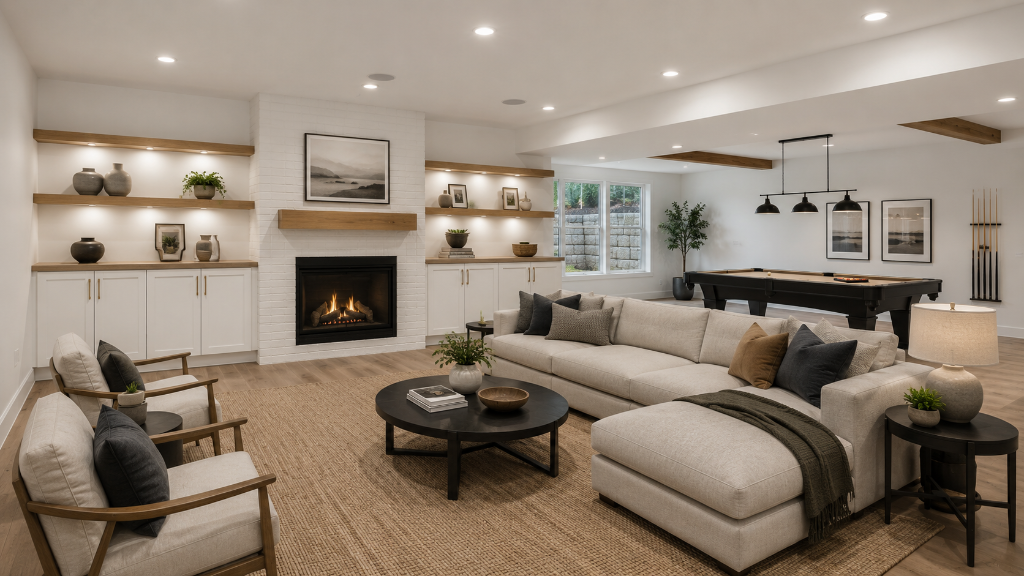
One standout feature of this smart home is the theatre room and home gym located in the basement. Built in 2023 with the highest quality finishes throughout, this exceptional property offers mountain and Utah Lake views, situated in the Johnson subdivision of Provo.
Interior
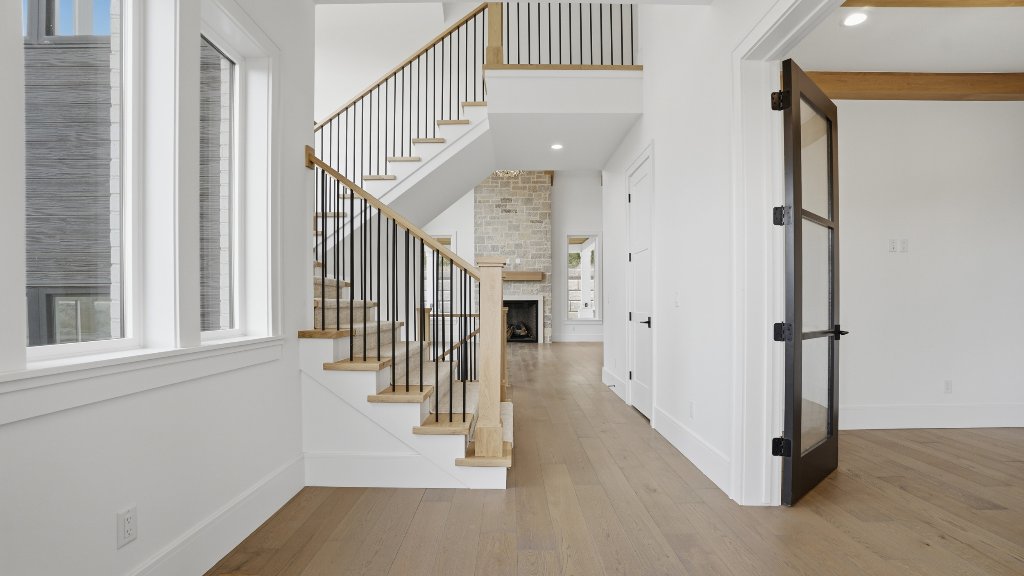
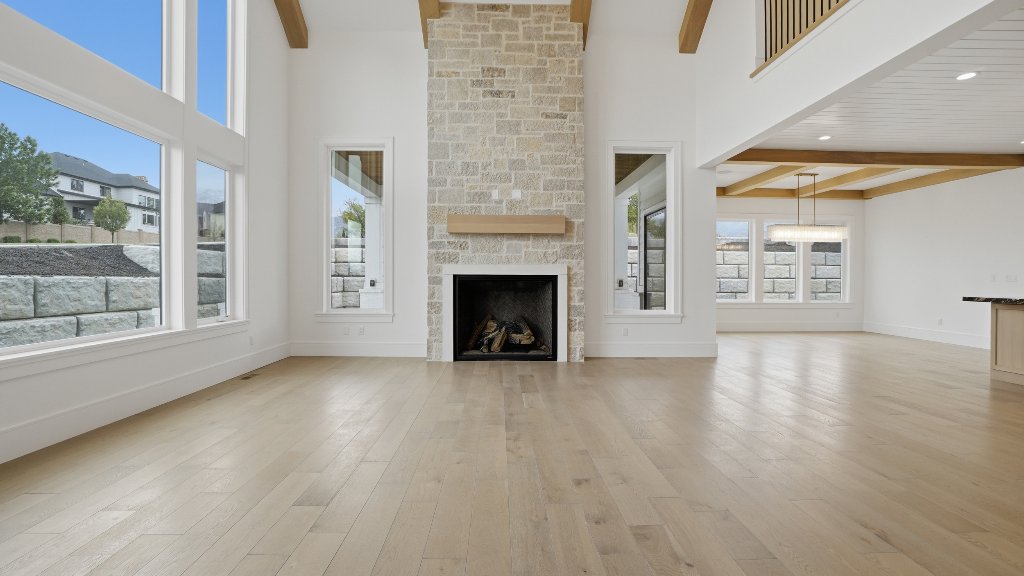
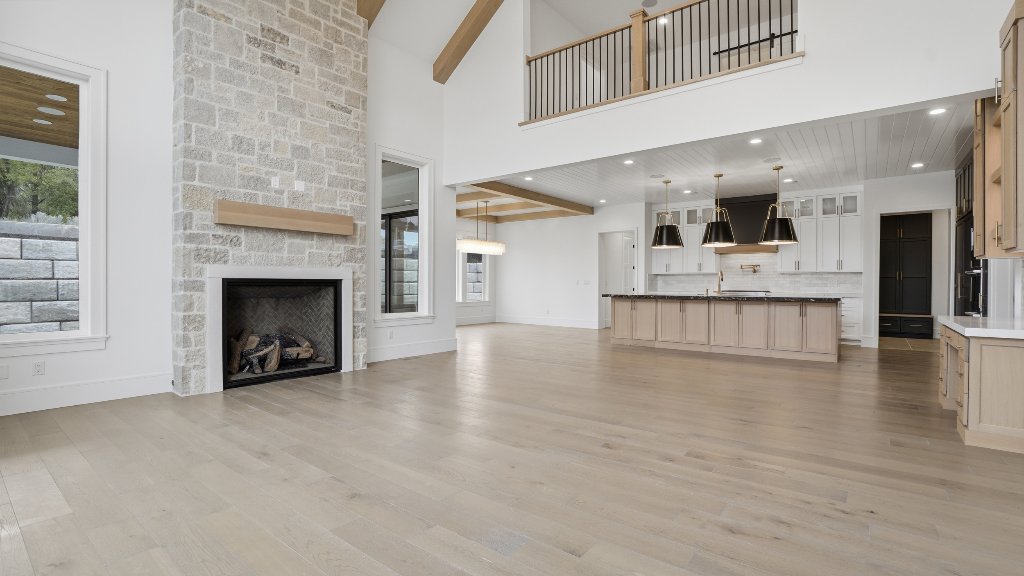
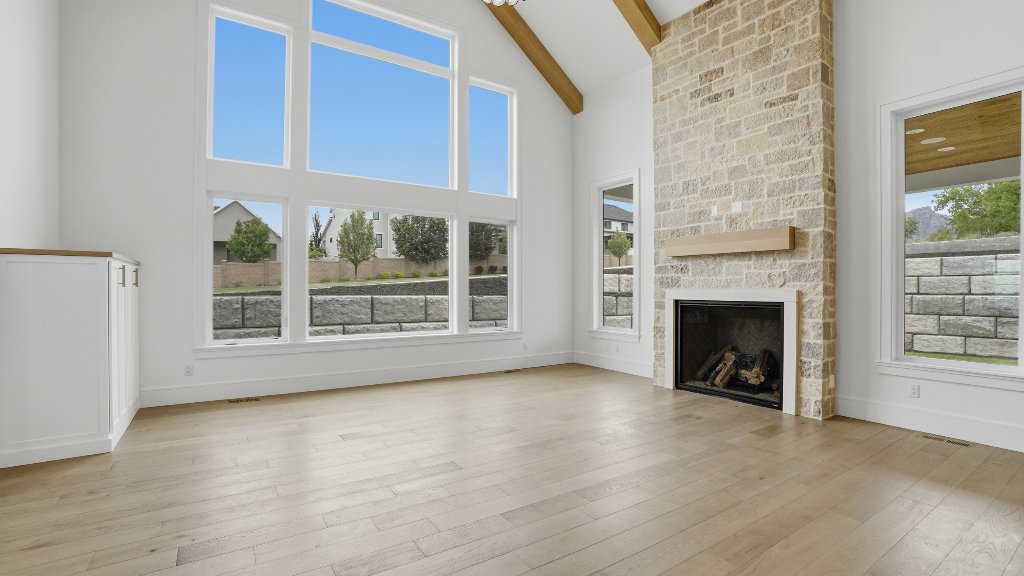
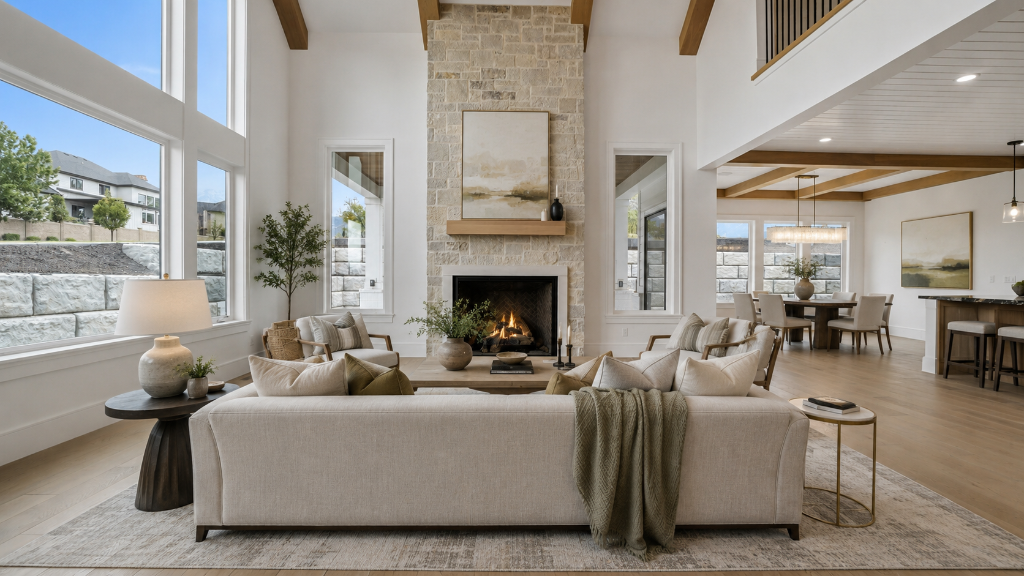
- • Soaring 2-story stone fireplace
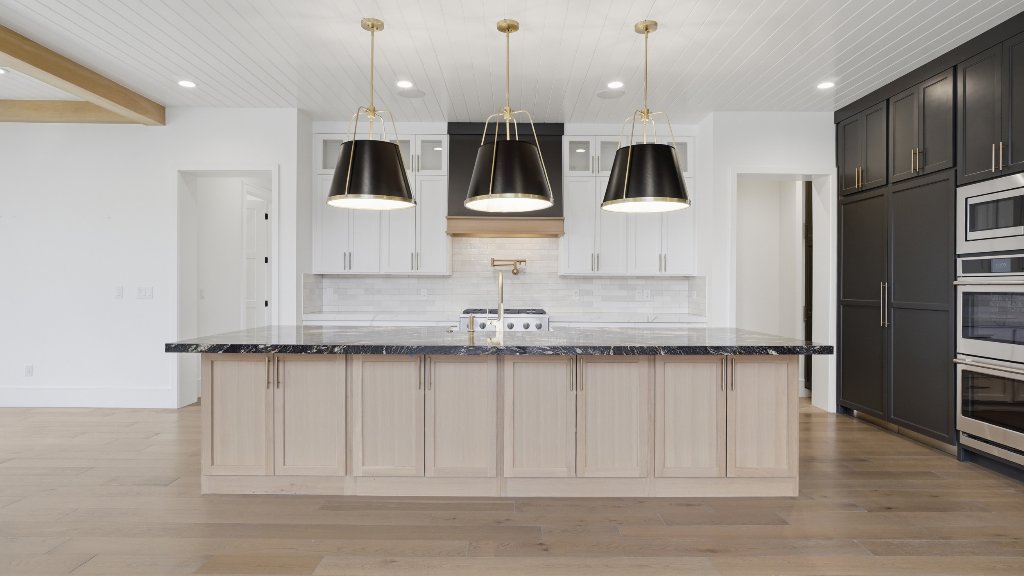
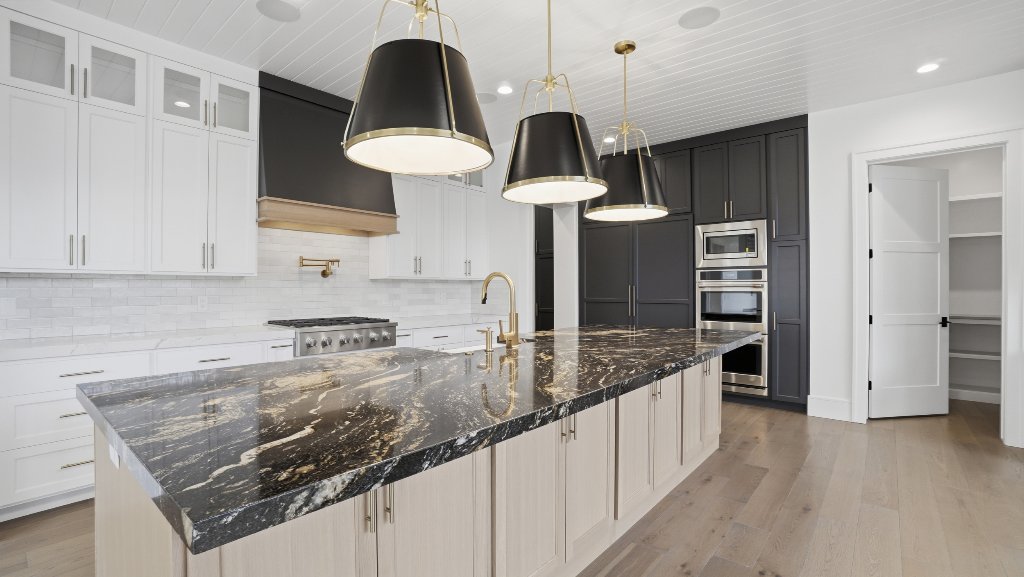
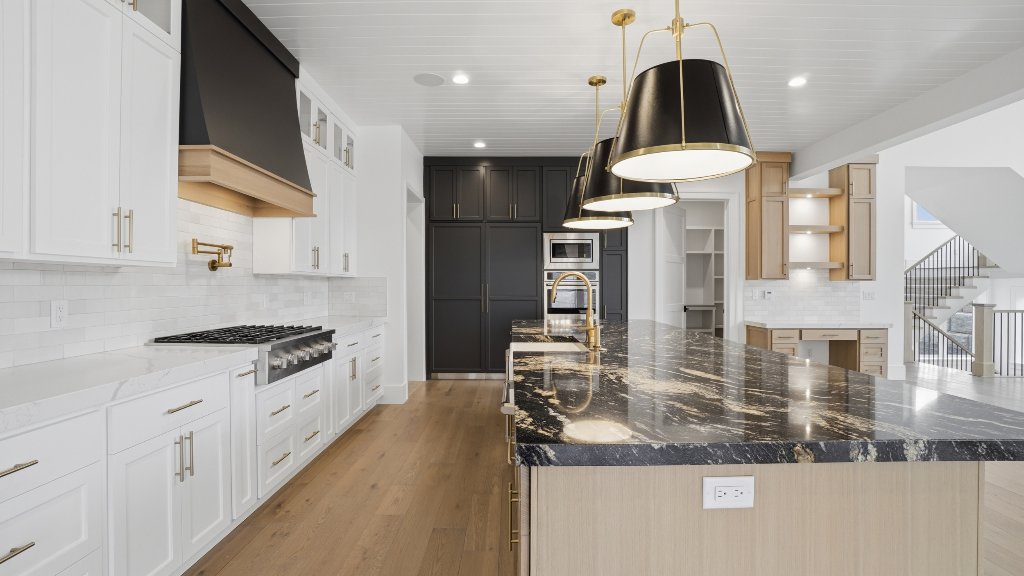
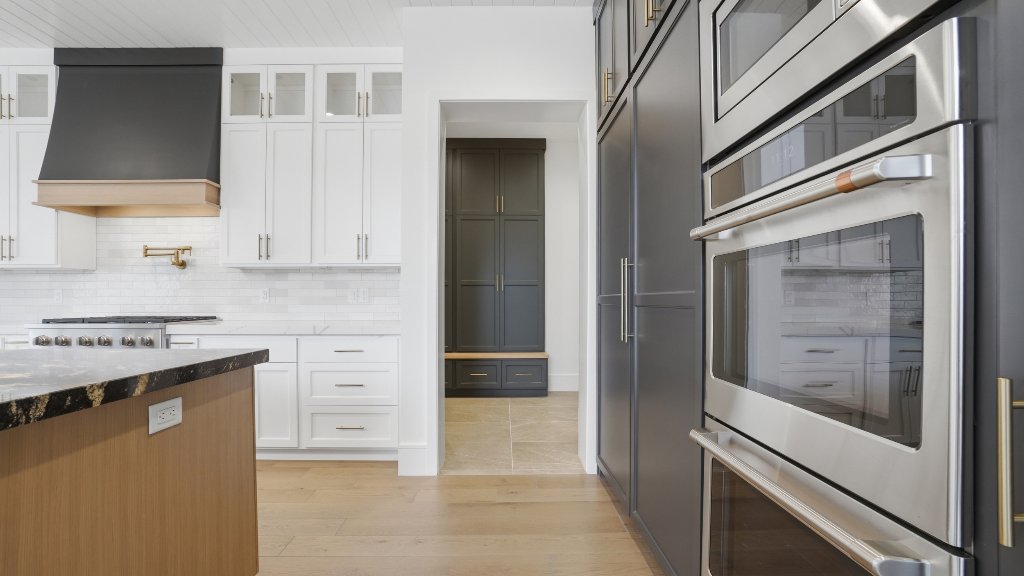
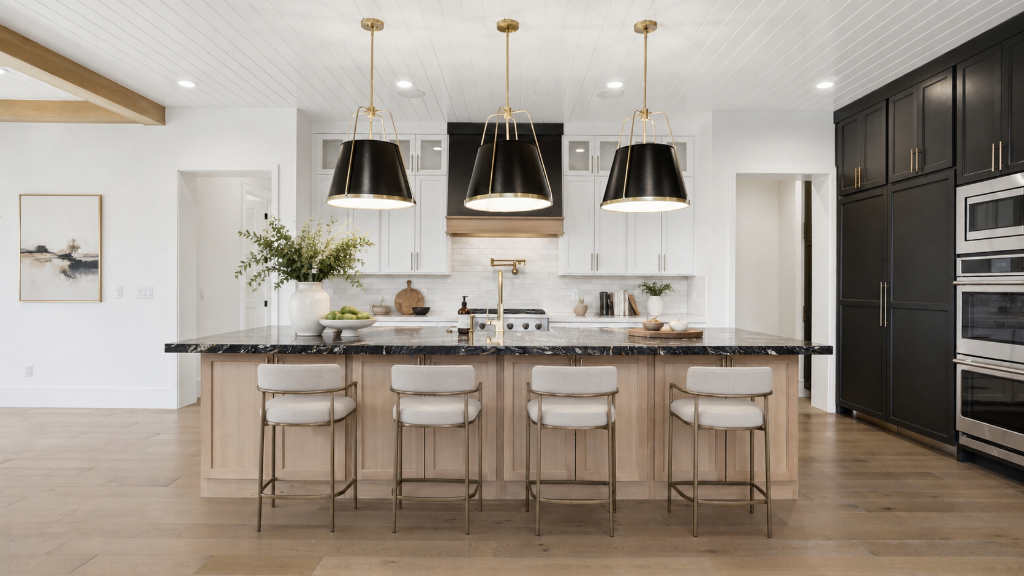
- • Chef's kitchen with black granite waterfall island
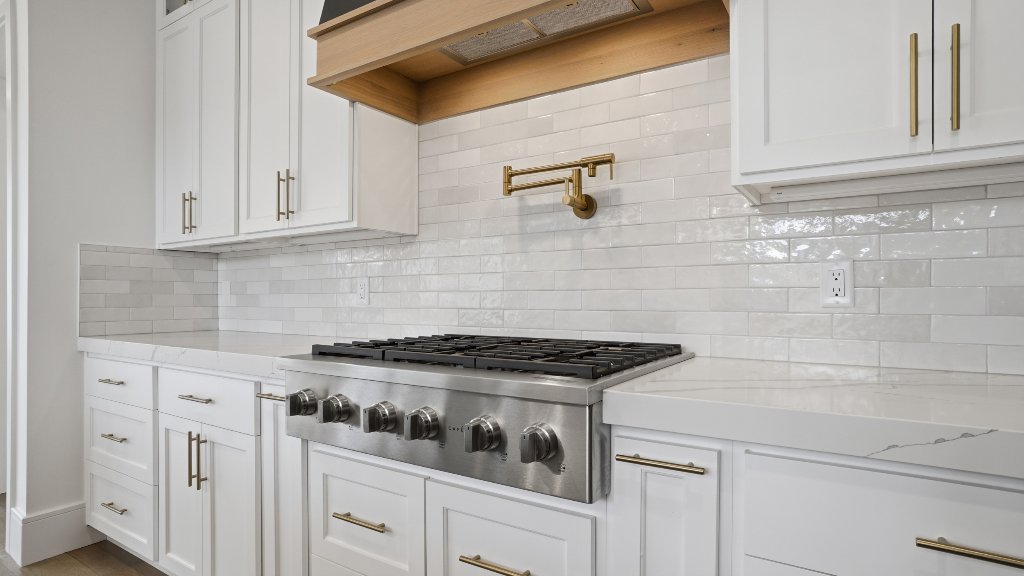
- • Pot filler, gas range, double wall ovens
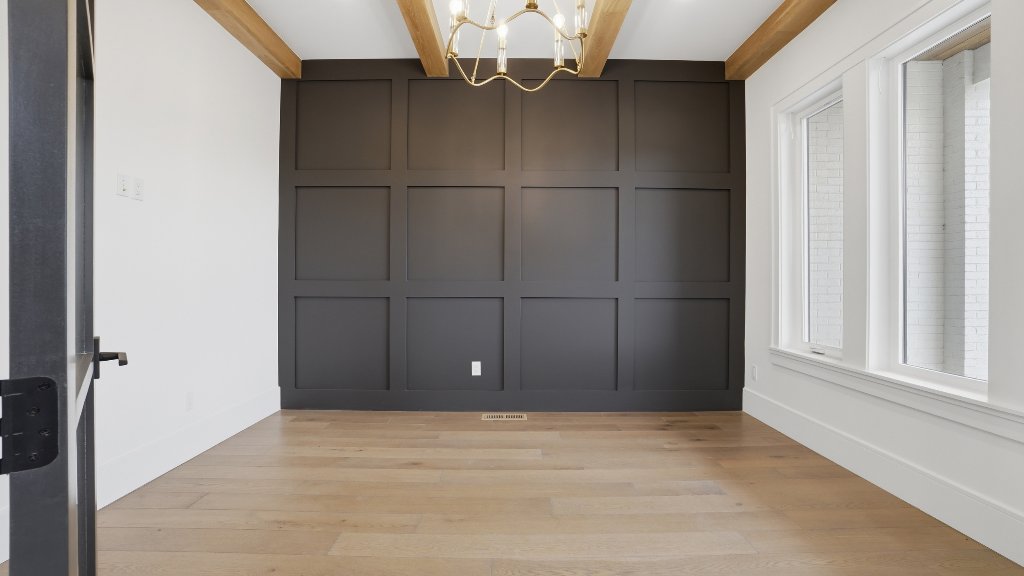
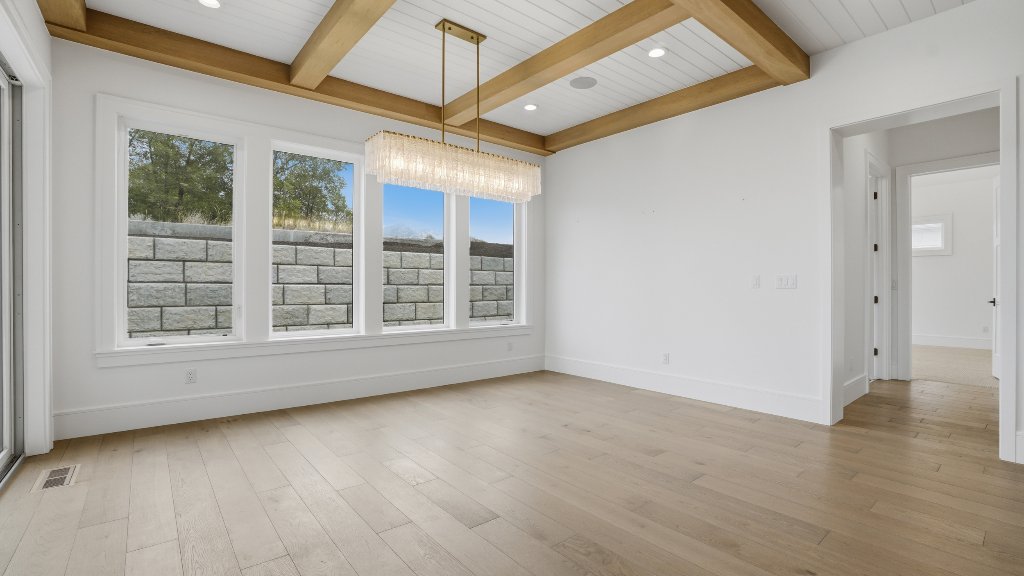
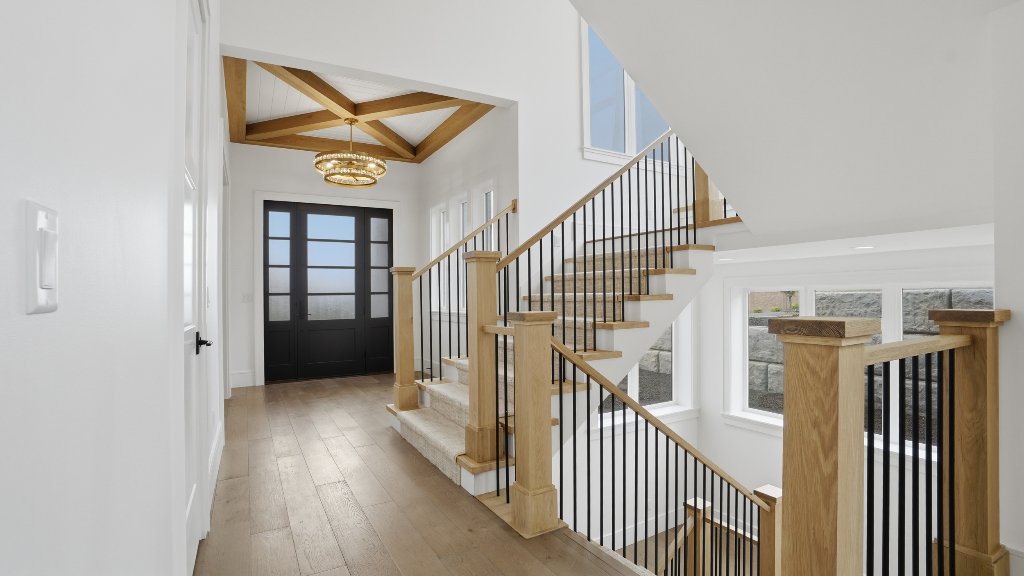
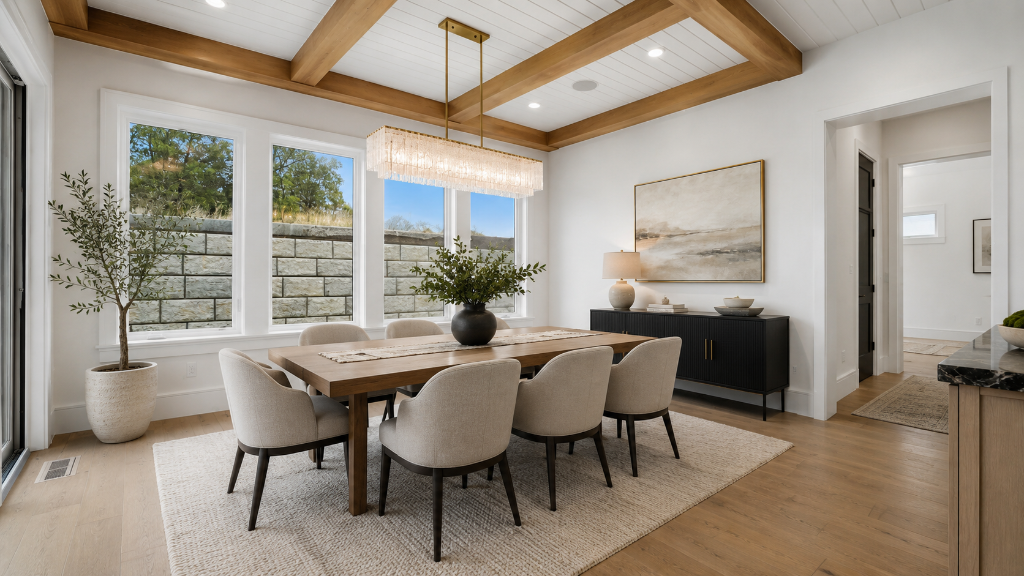
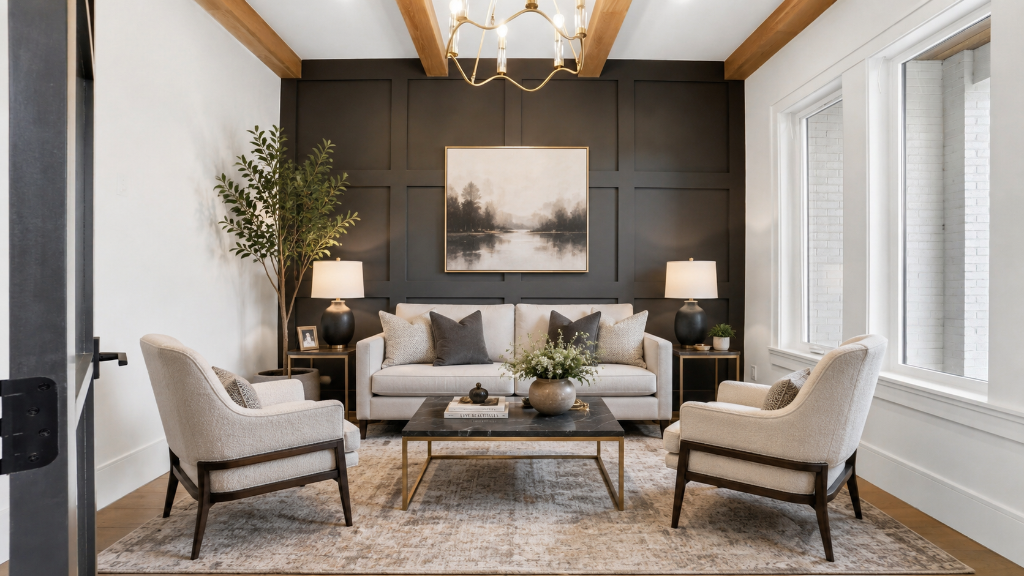
- • Formal dining with coffered wood-beam ceiling
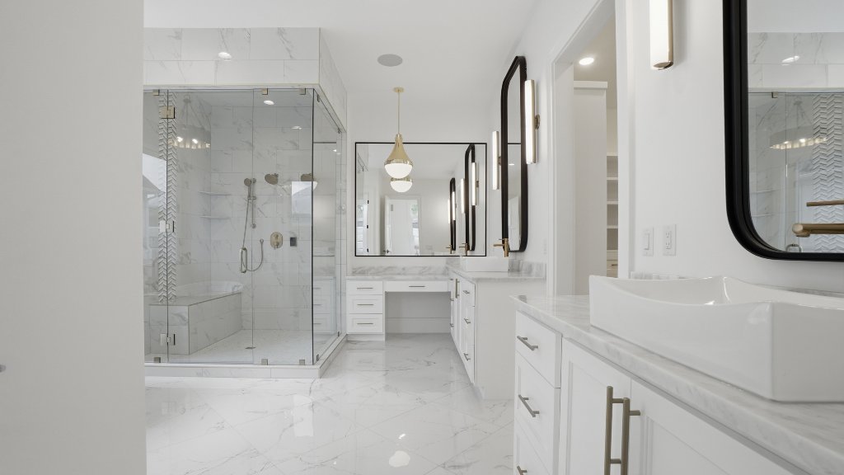
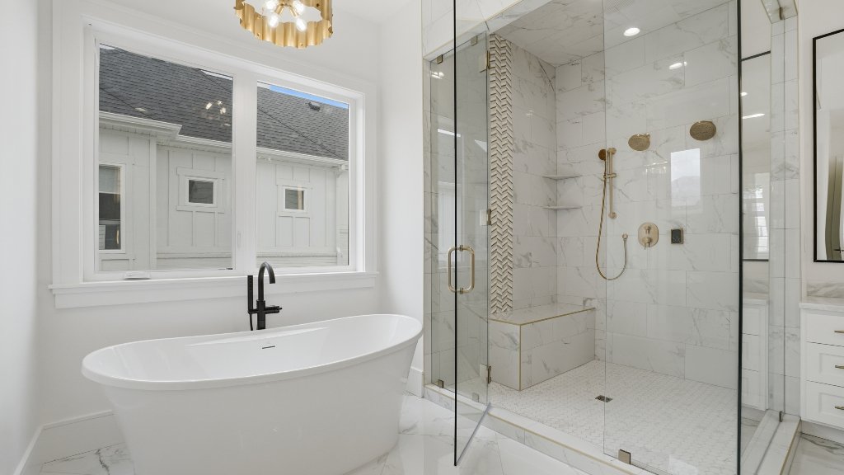
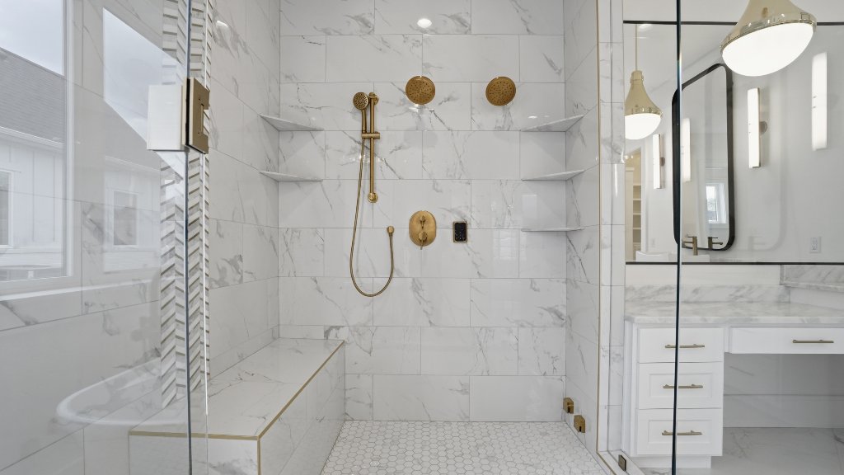
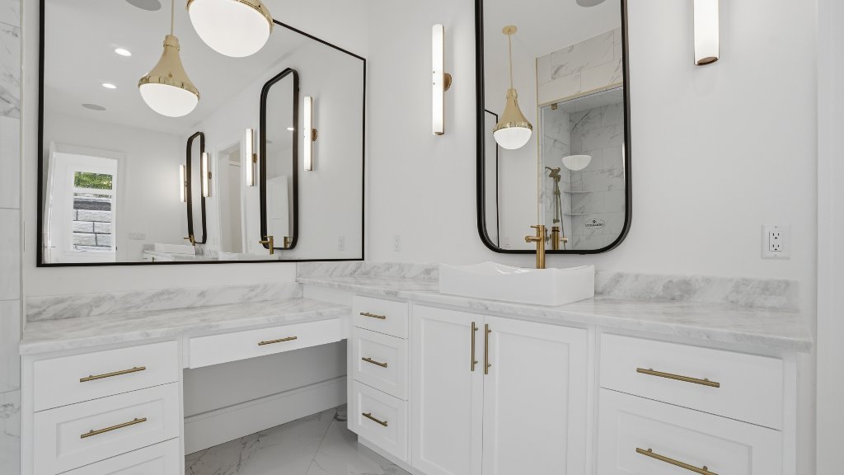
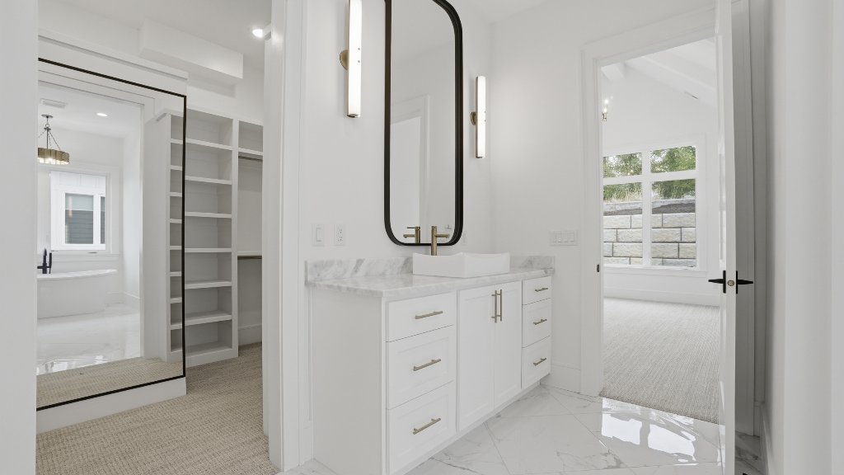
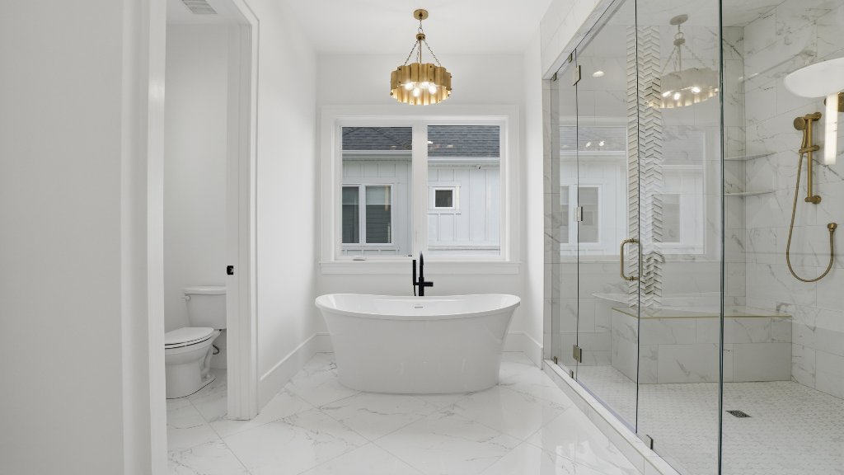
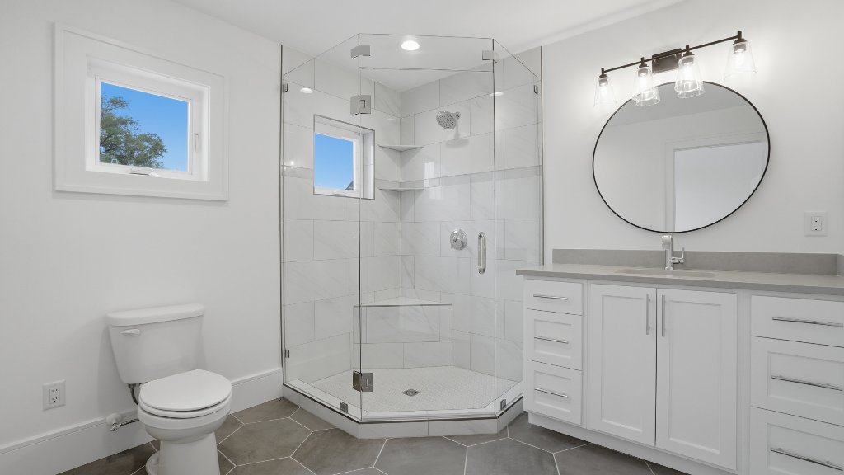
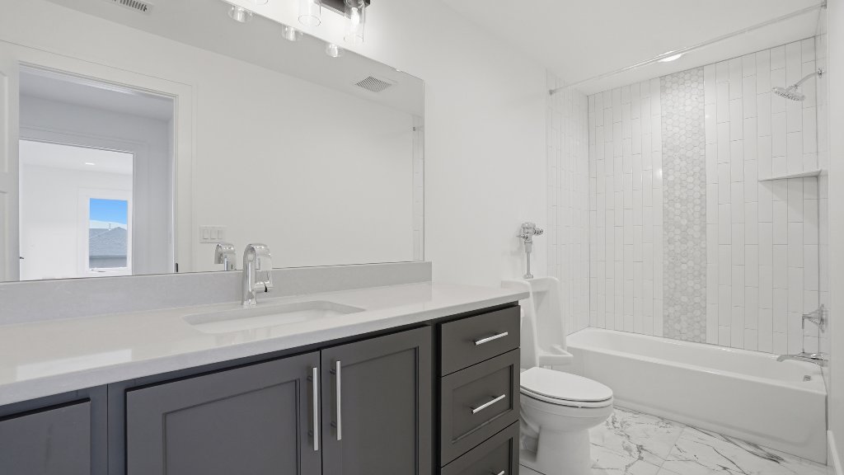
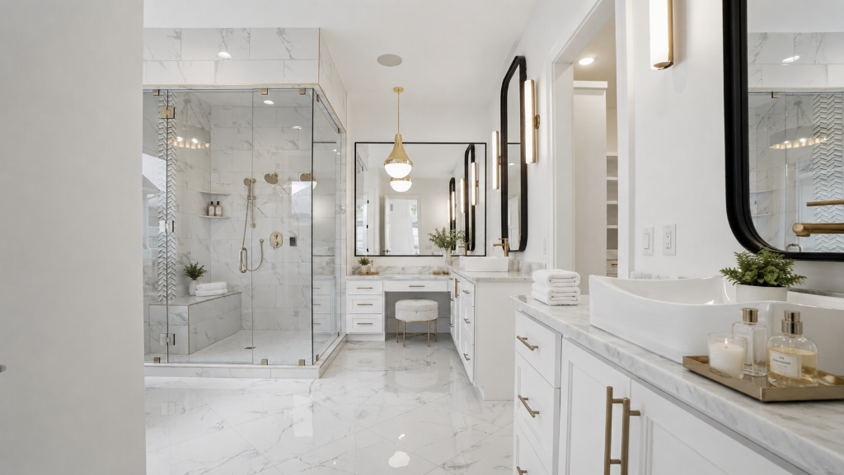
- • Primary bath with marble tile, vessel sinks & freestanding tub
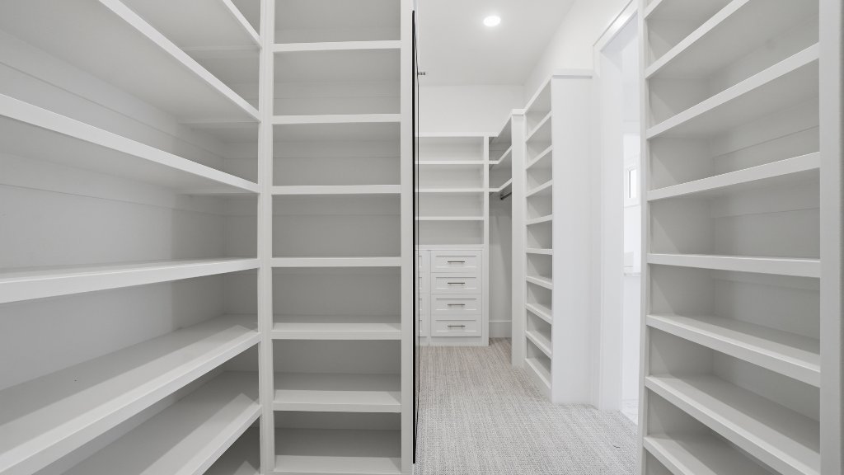
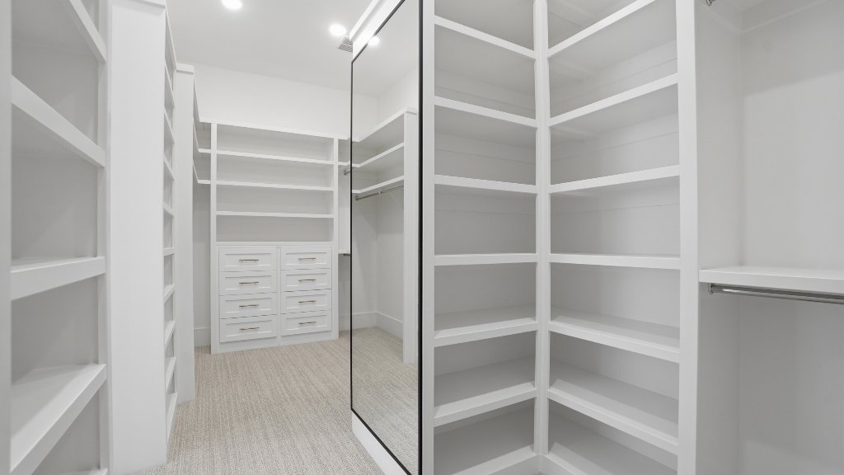
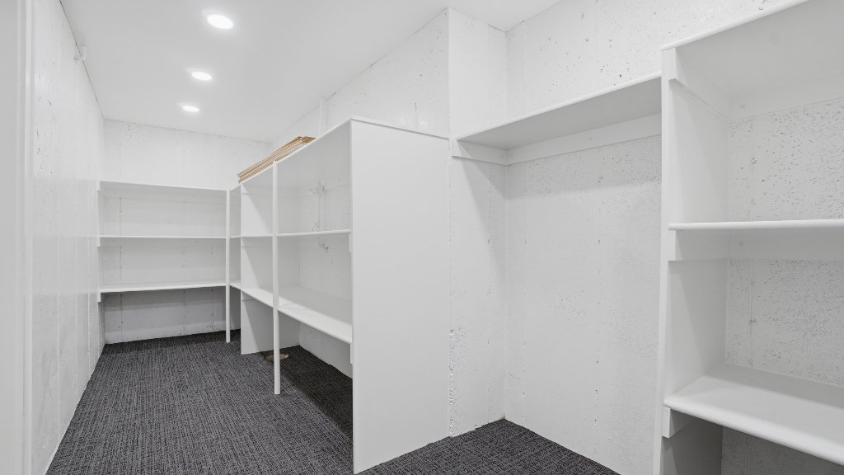
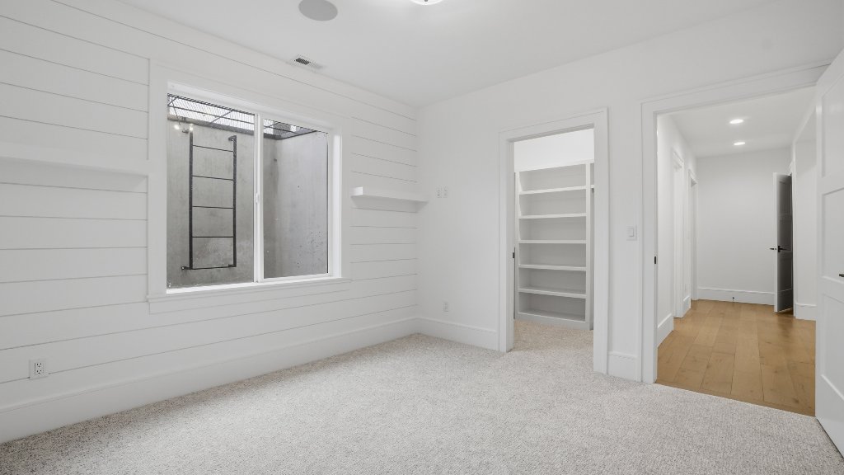
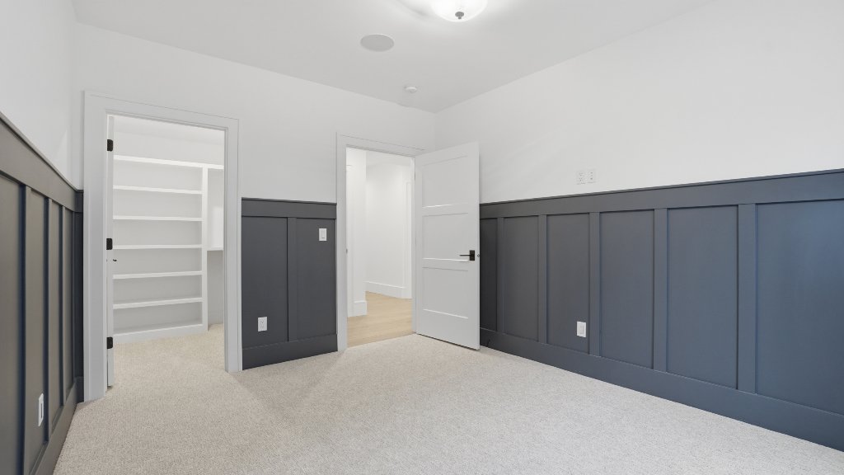
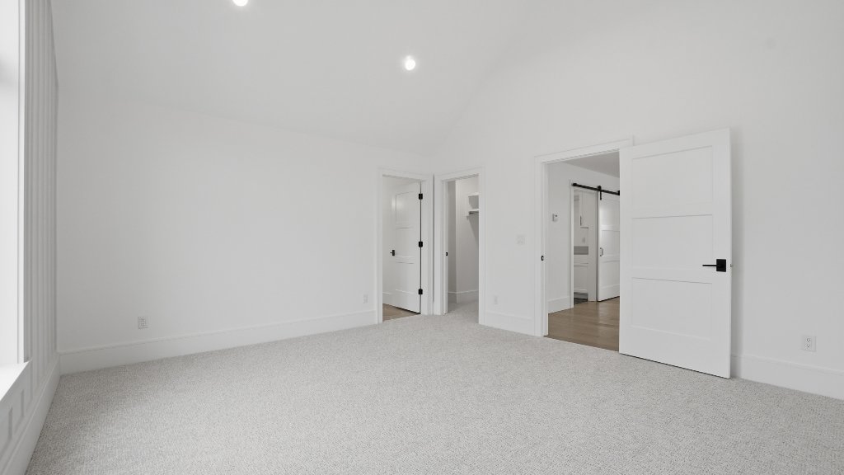
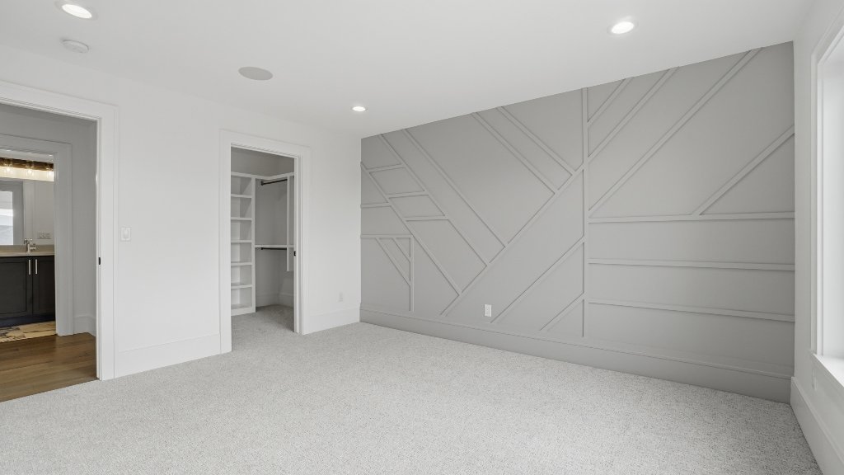
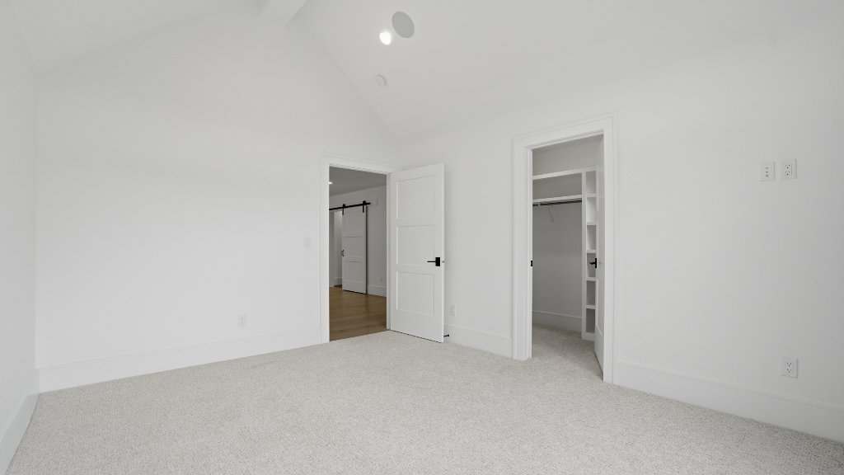
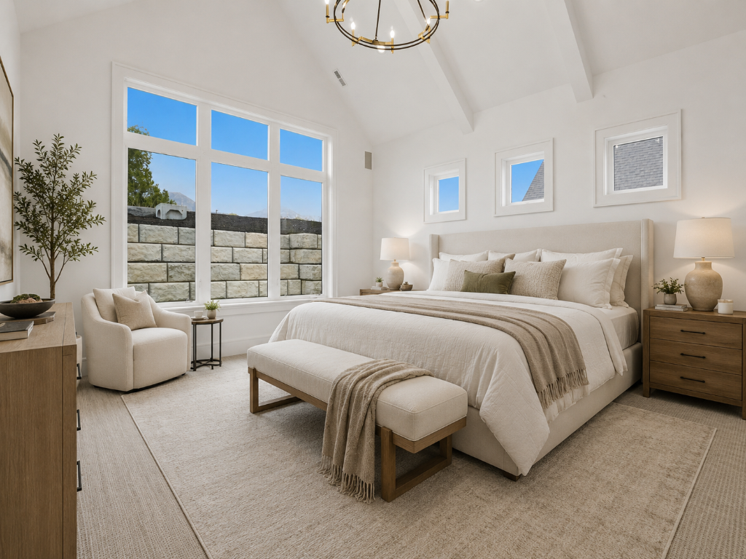
- • Massive walk-in closets with built-in shelving
- • Theatre room (basement)
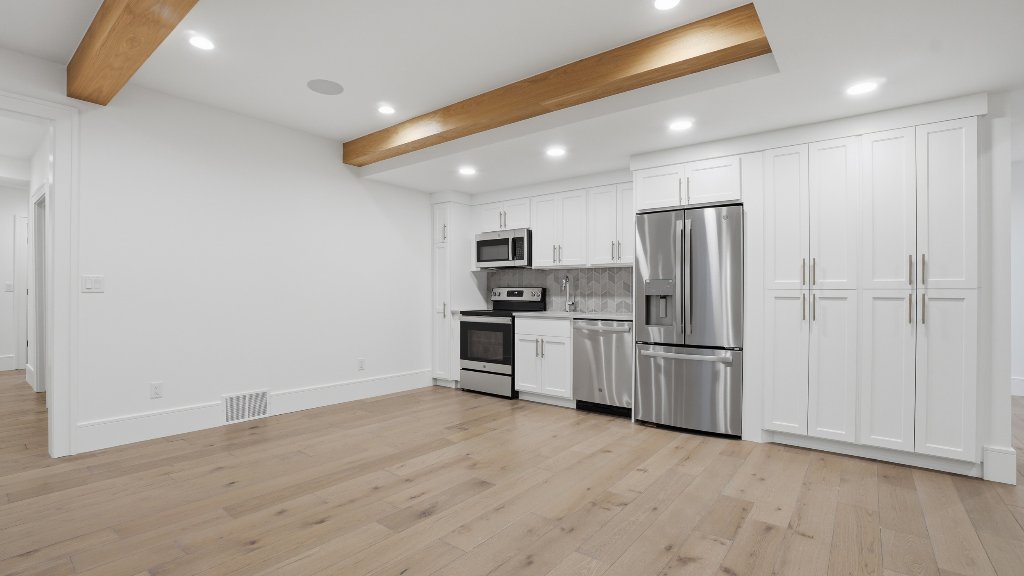
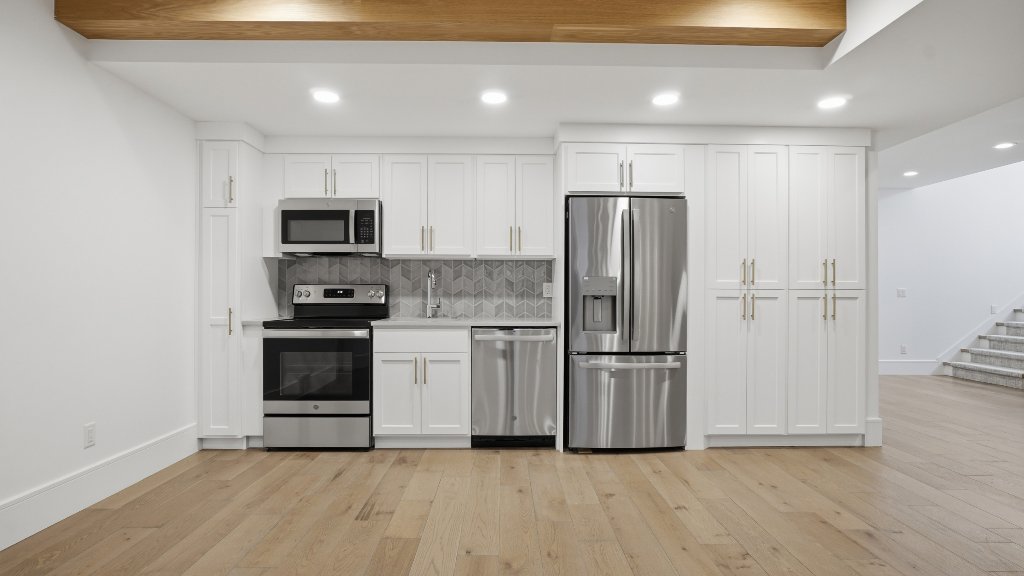
- • Secondary full kitchen in basement
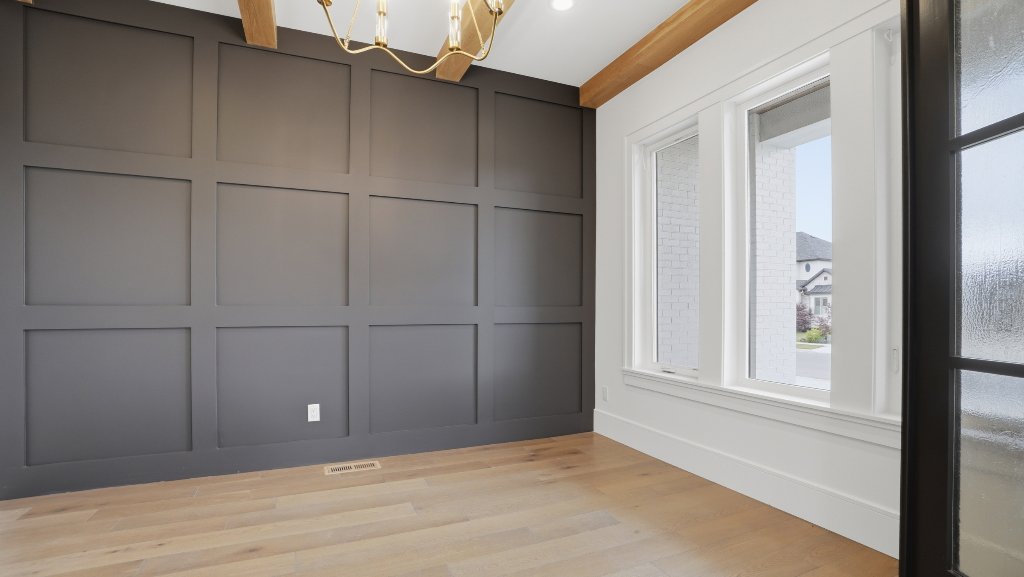
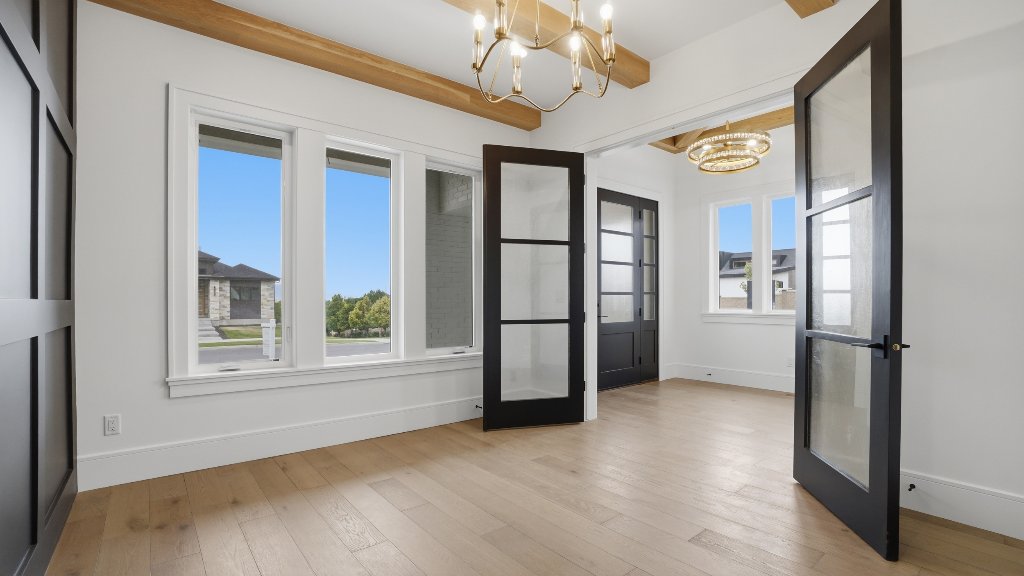
- • Formal sitting room / flex space
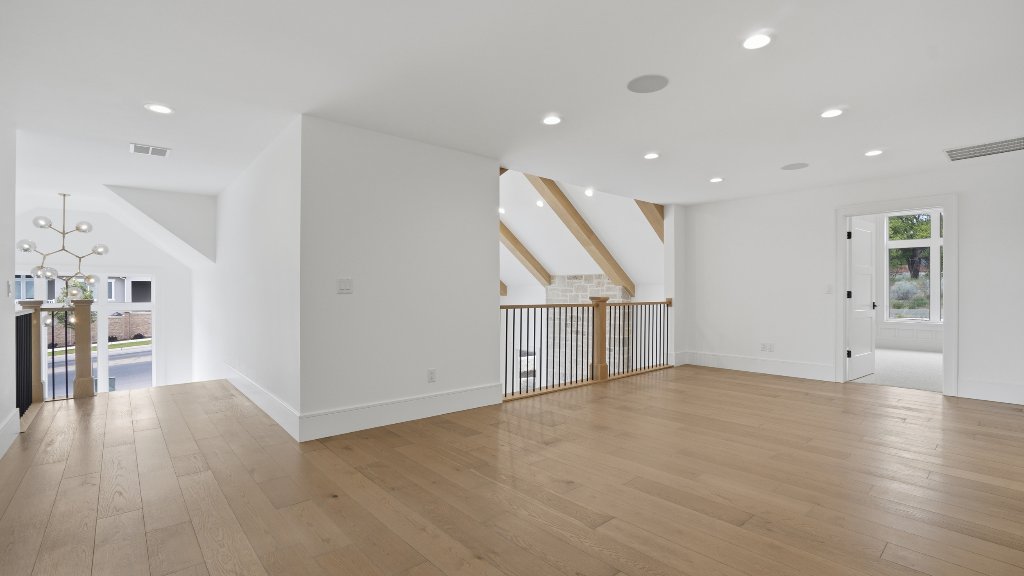
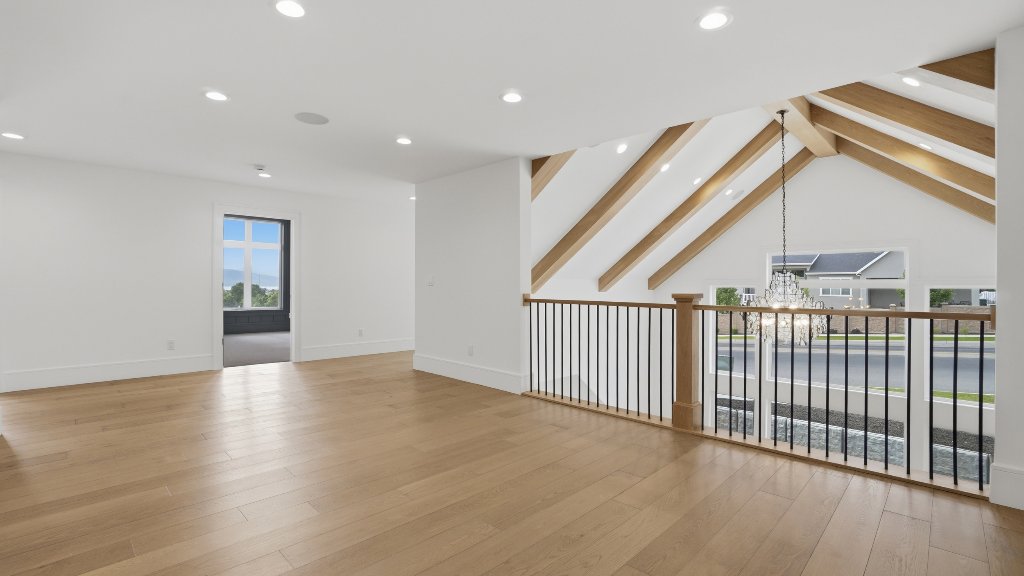
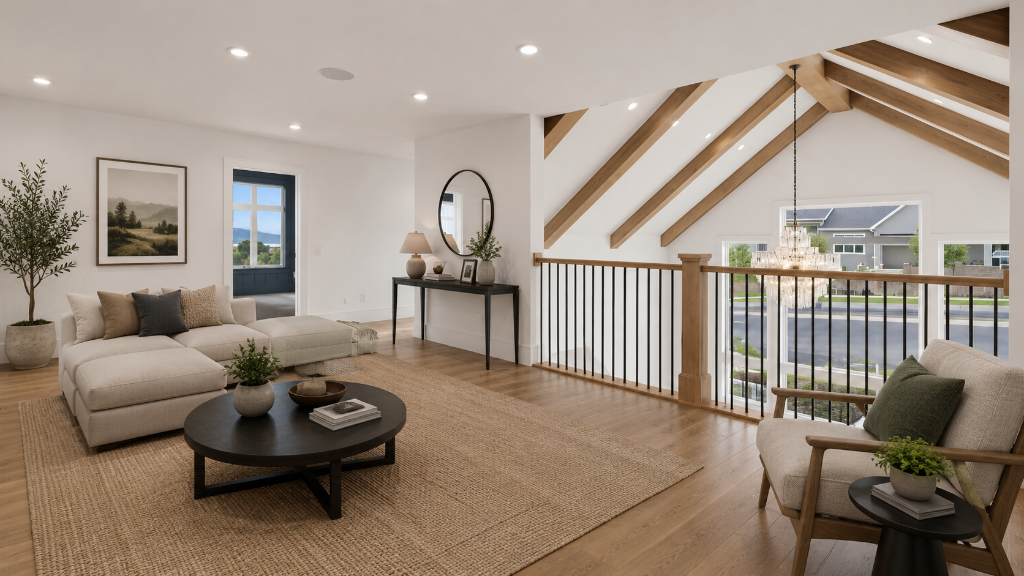
- • Upper loft / bonus living area
Smart Home
- • Control4 full-home automation system
- • Smart thermostats
- • Video doorbells & security cameras
- • Automated lighting & shades
Exterior & Lot
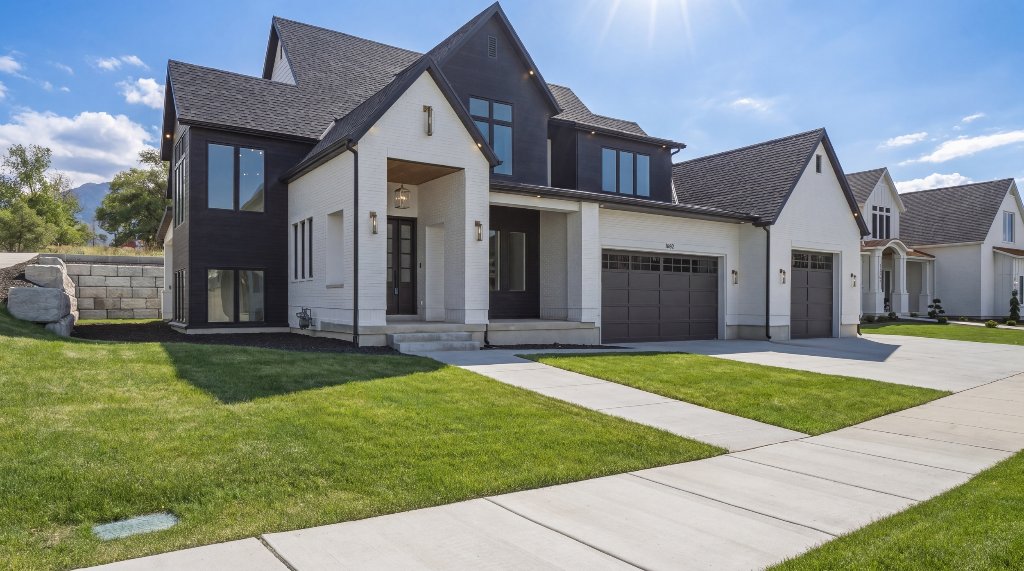
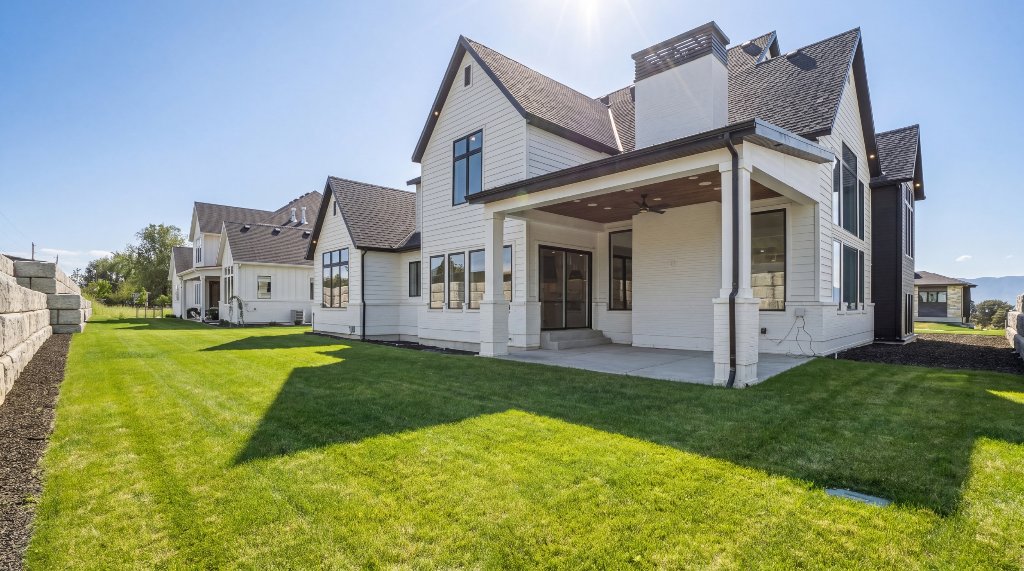
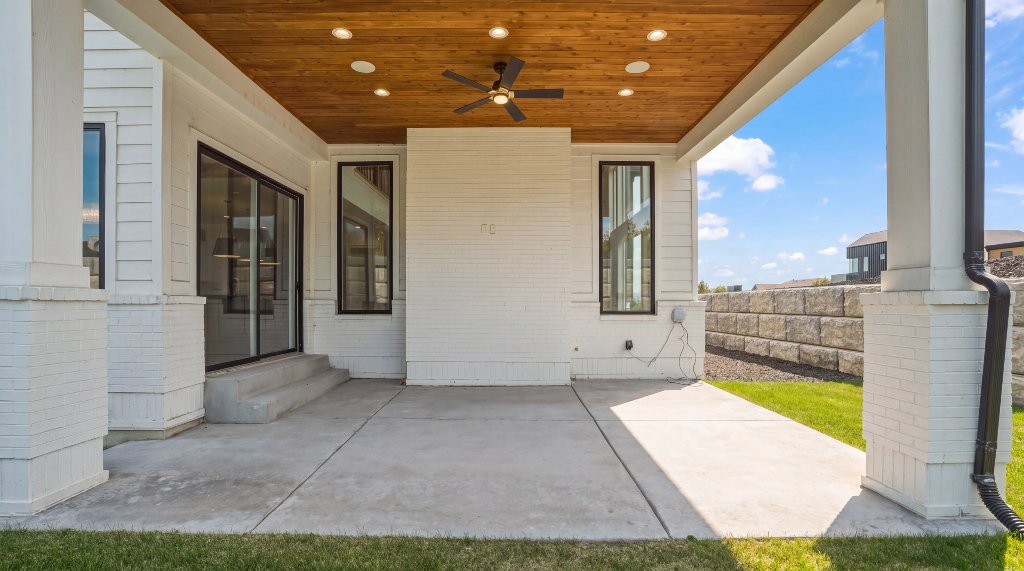
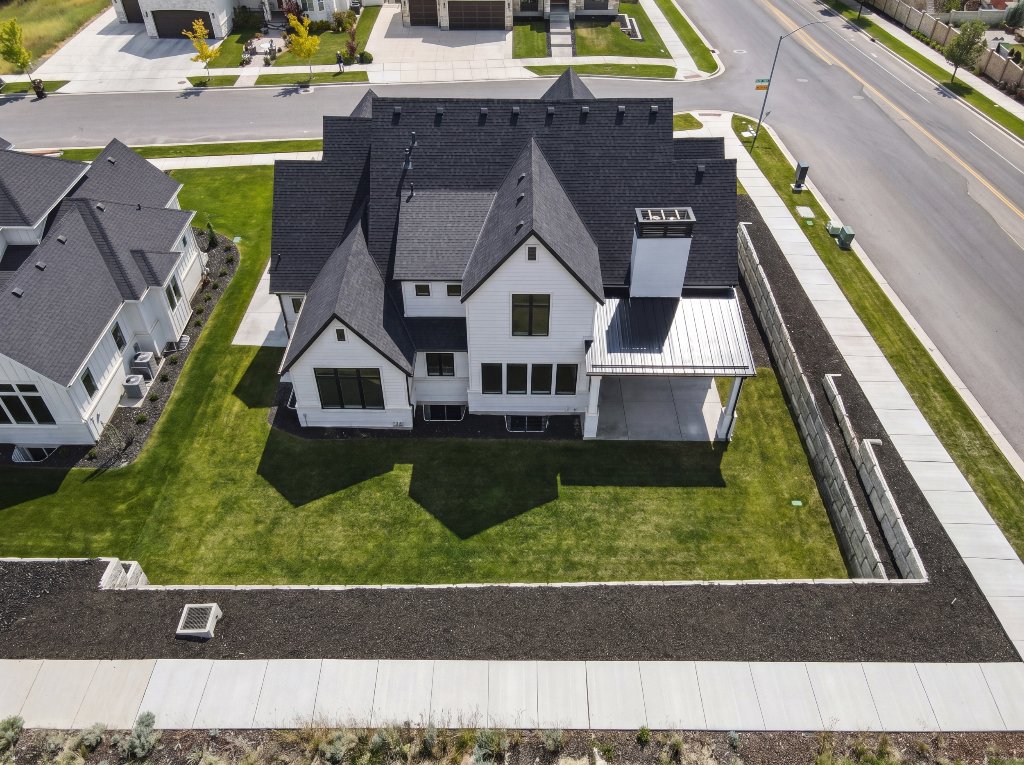
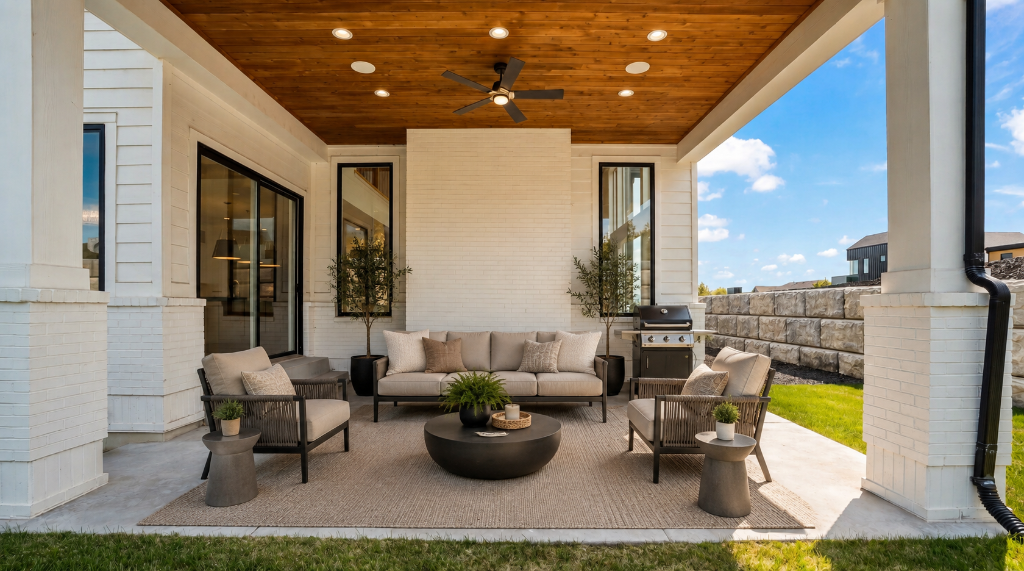
- • Covered patio with tongue-&-groove ceiling & ceiling fan
- • Pre-wired for pool or outdoor kitchen
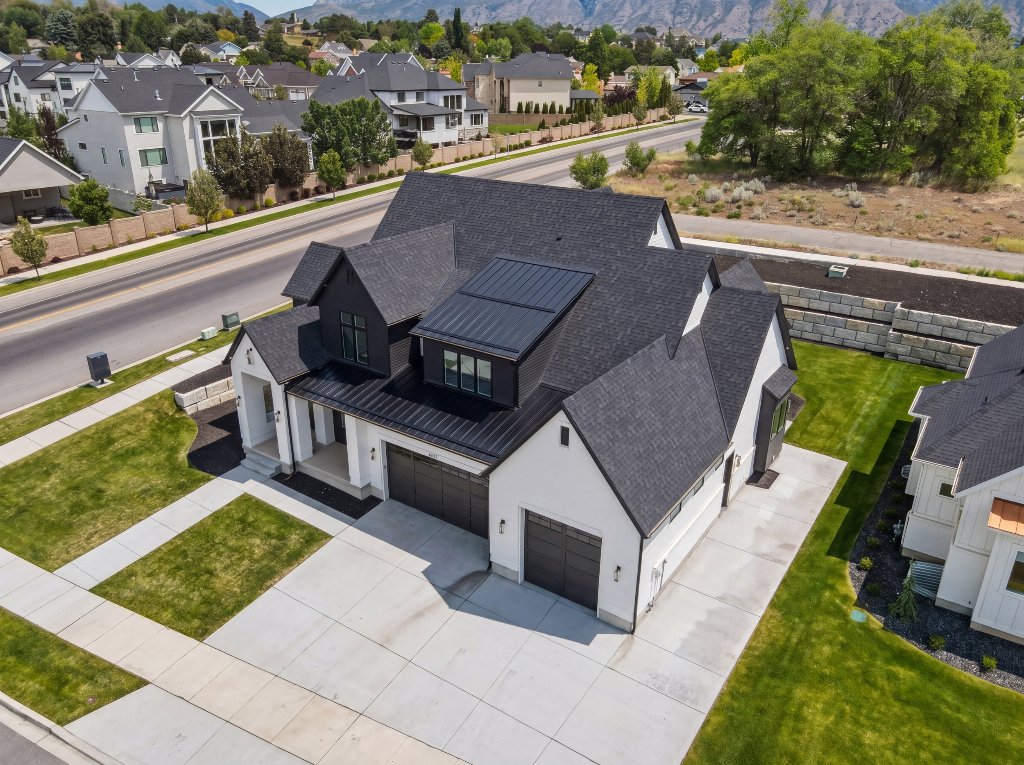
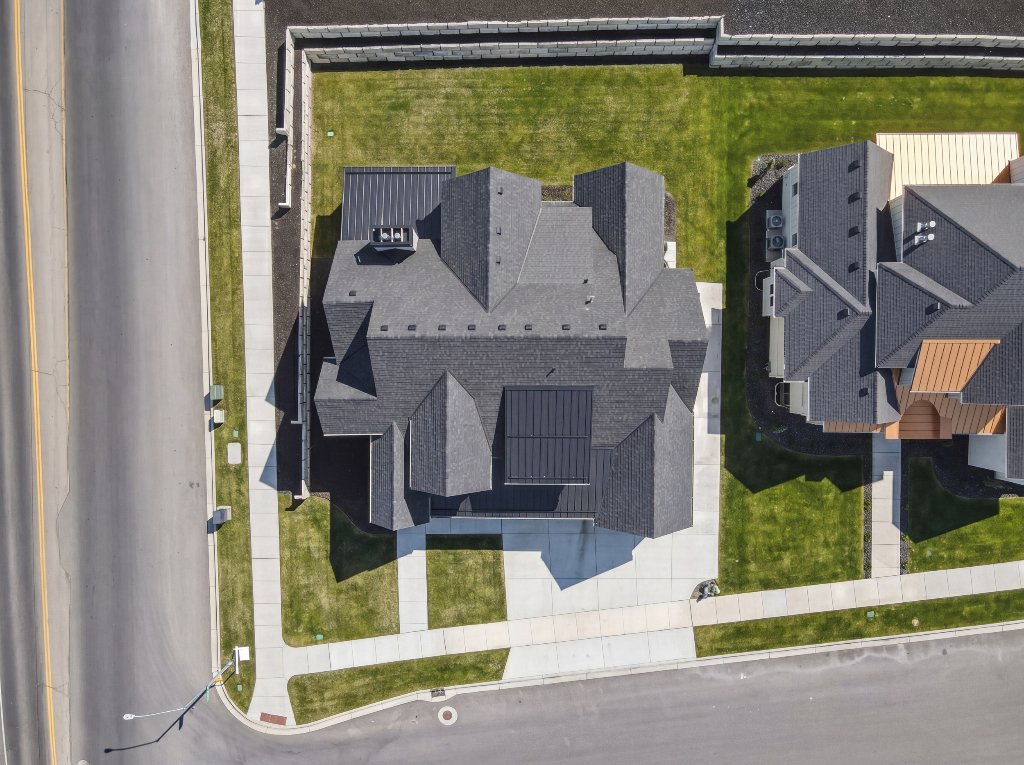
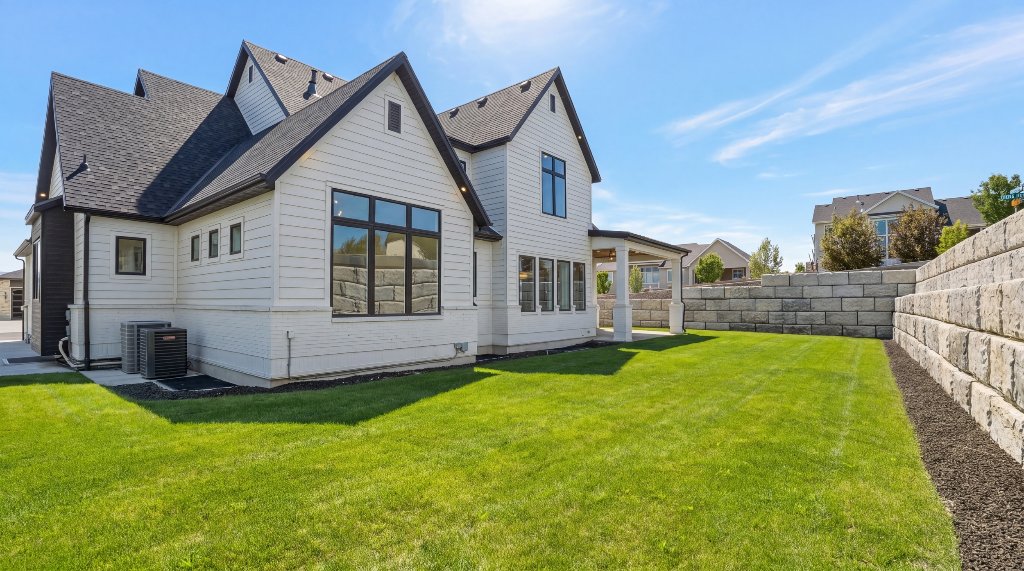
- • Fully fenced .33 acre lot
- • RV parking (12' height, 30' length)
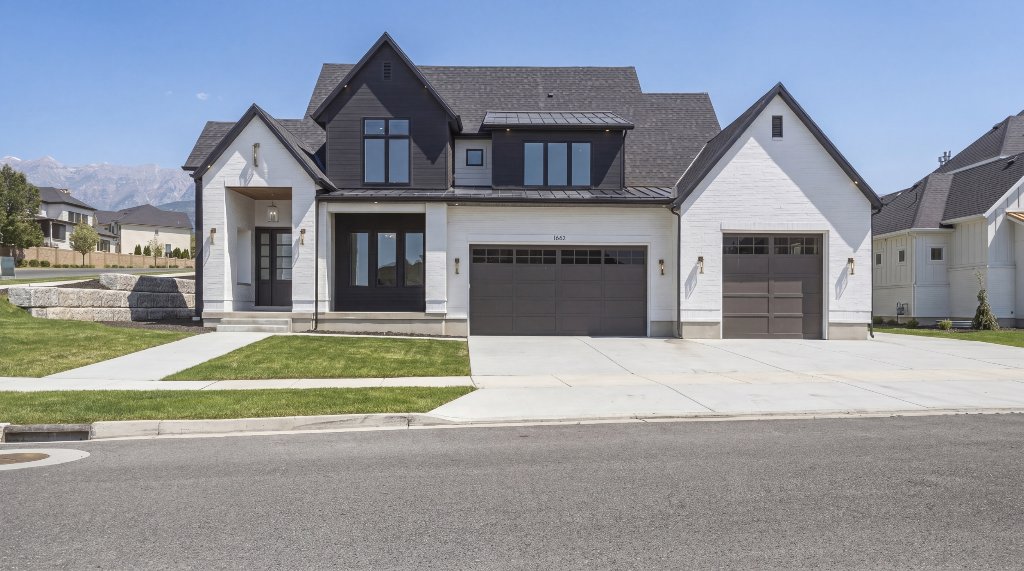
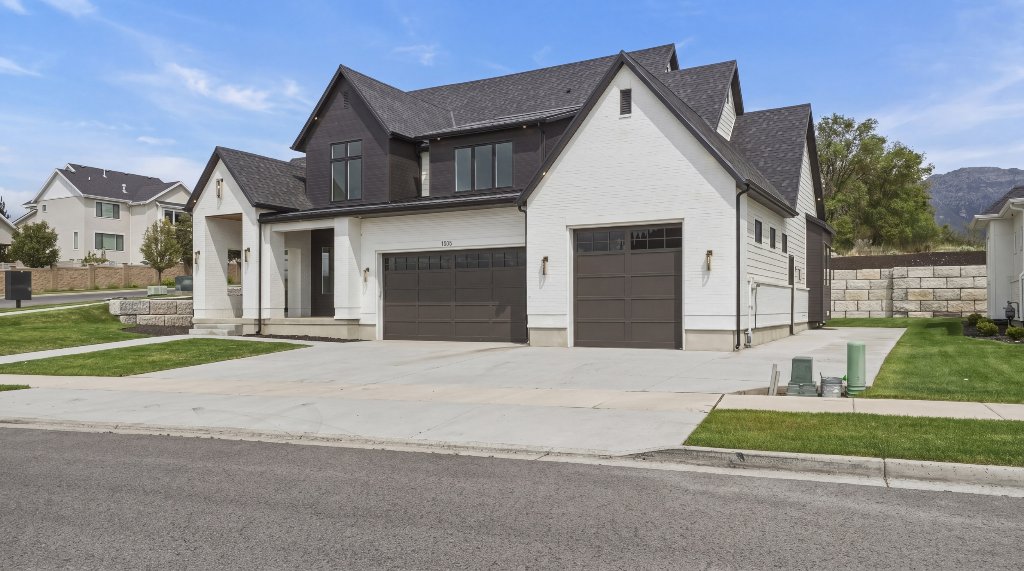
- • 3-car garage (extra-wide)
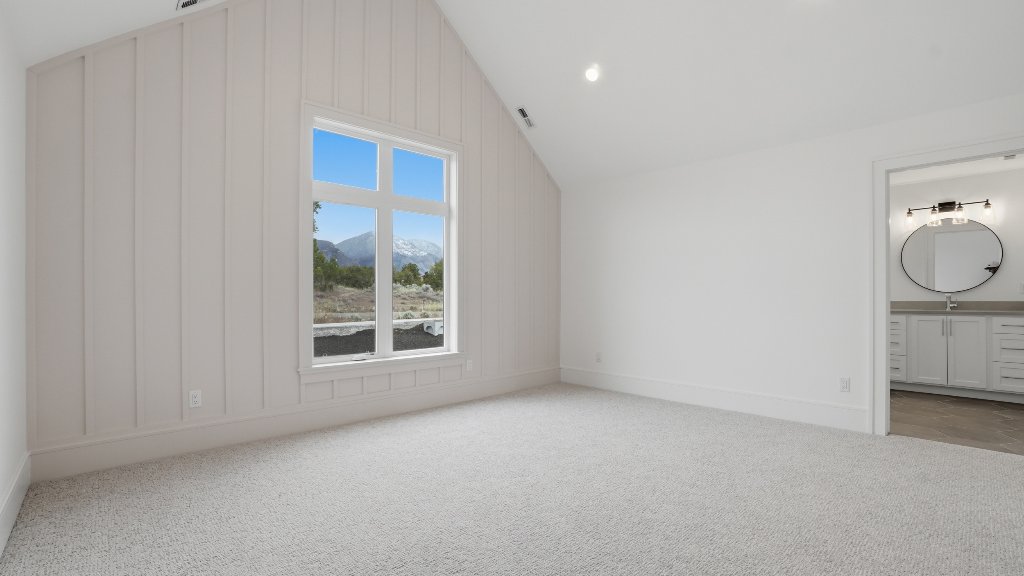
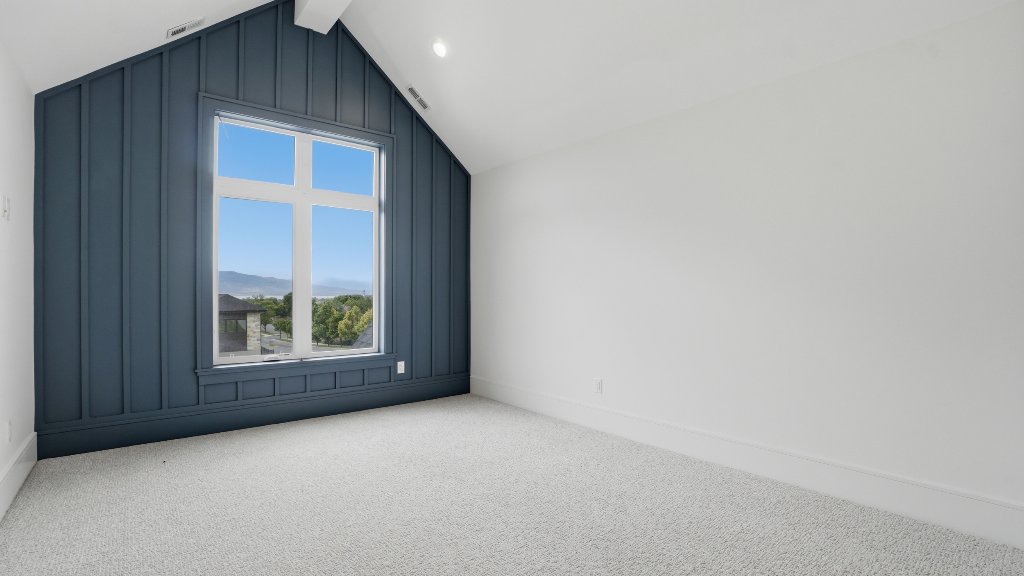
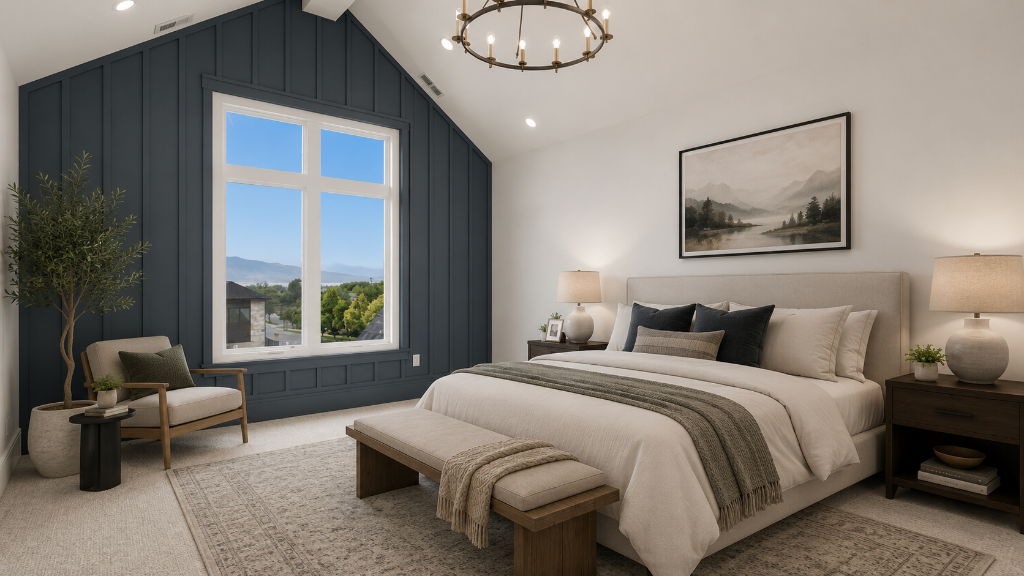
- • Mountain & Utah Lake views
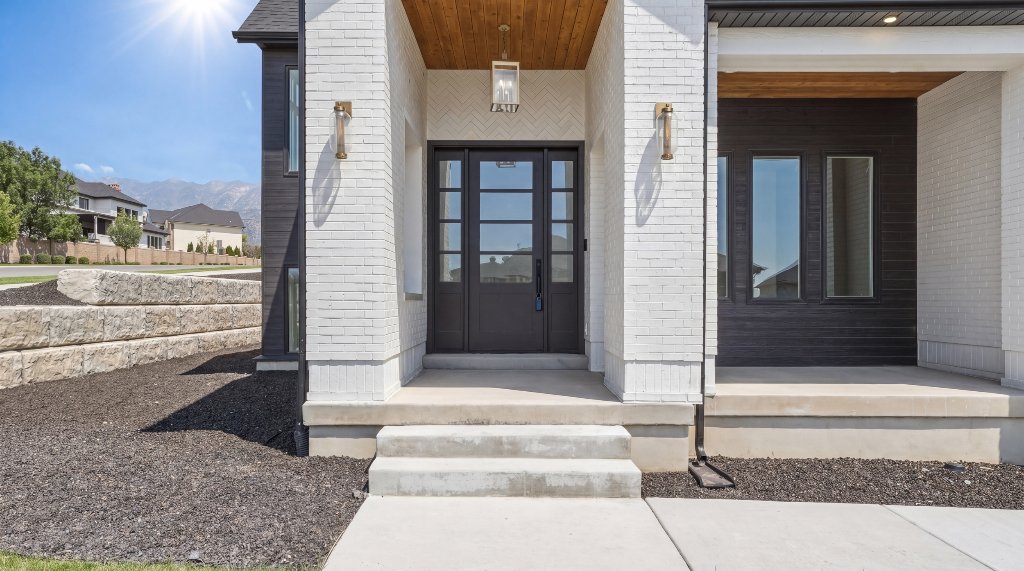
- • Curb & gutter, concrete driveway
Property Details
- • Single Family | 2-Story + Full Basement
- • Parcel: 43-258-0009
- • Subdivision: Johnson
- • Schools: Westridge / Shoreline / Provo HS
- • No HOA
- • Central A/C & Gas Heat
- • Energy Star Certified
Floor-by-Floor Breakdown
Main Level (1st)
2,598 sq ft
1 BD · 1 Full + 1 Half
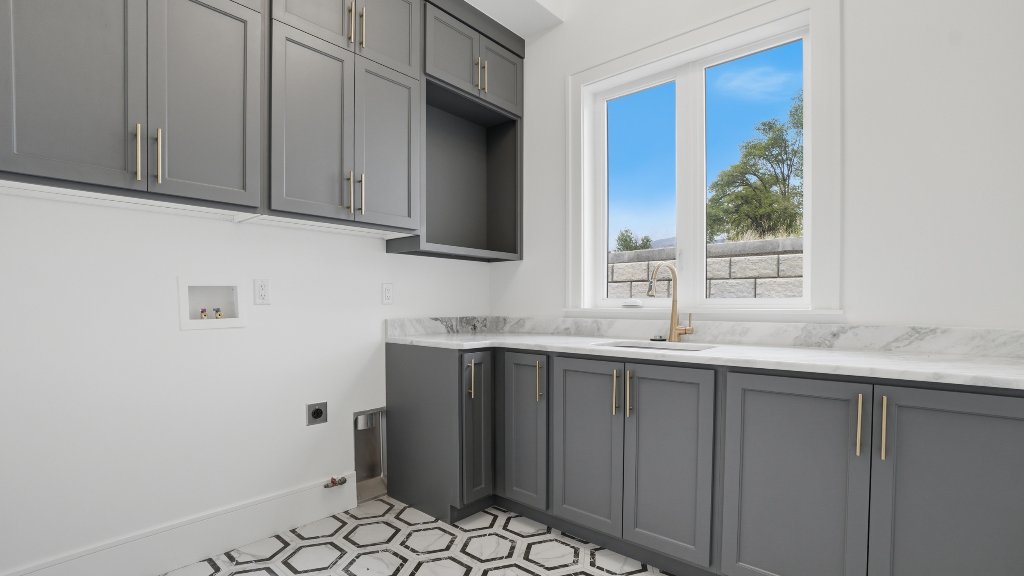
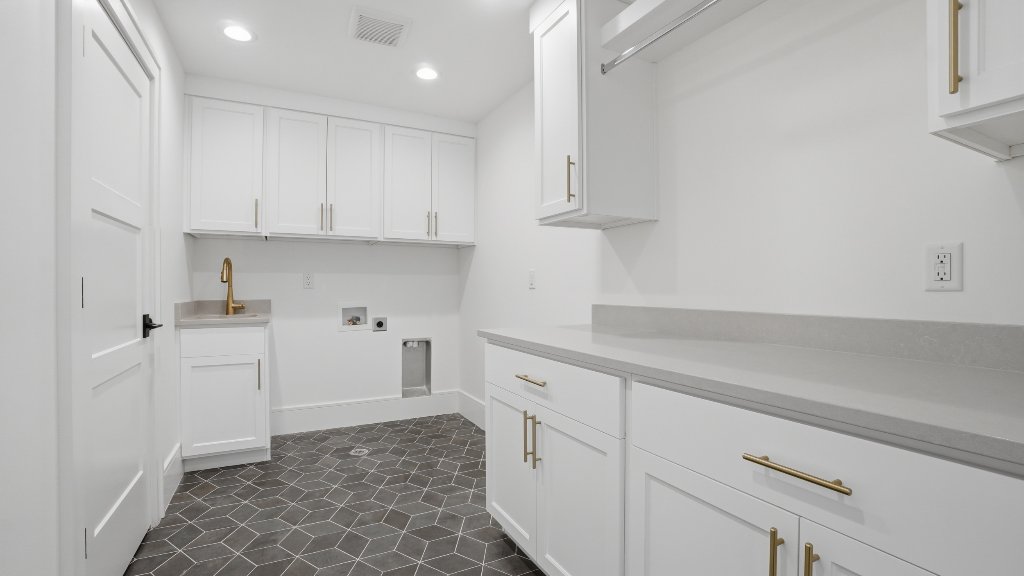
Formal living, dining, kitchen, family room, laundry, fireplace
Upper Level (2nd)
1,622 sq ft
3 BD · 2 Full
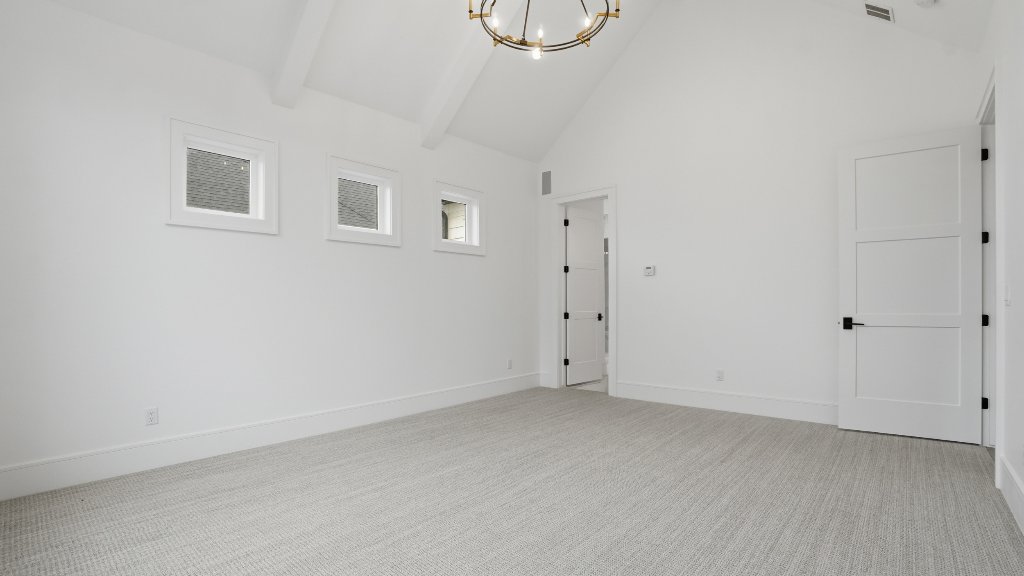
Primary suite, 2 bedrooms, loft/bonus room, laundry
Basement
2,557 sq ft
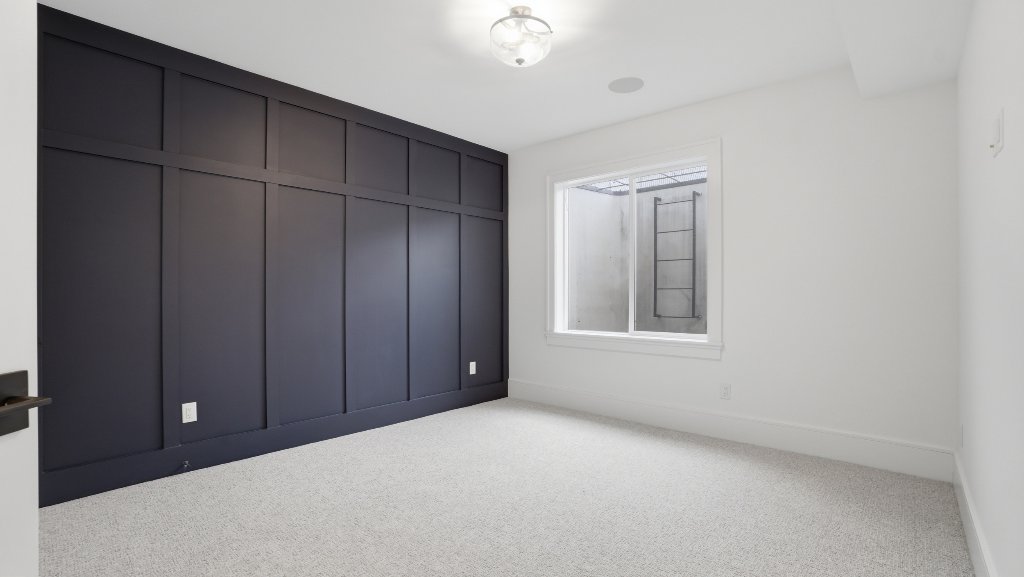
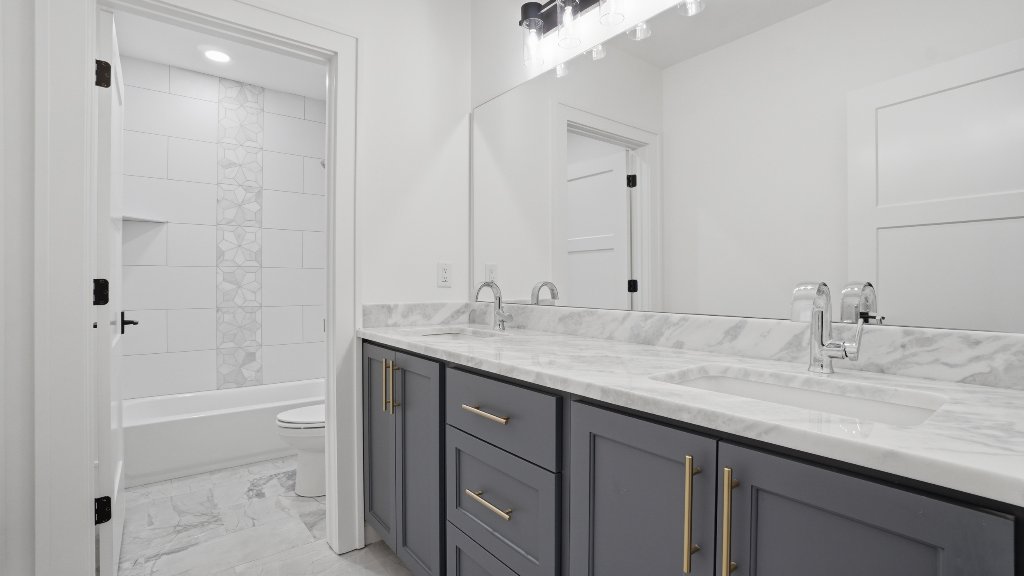
3 BD · 1 Full + 1 Half

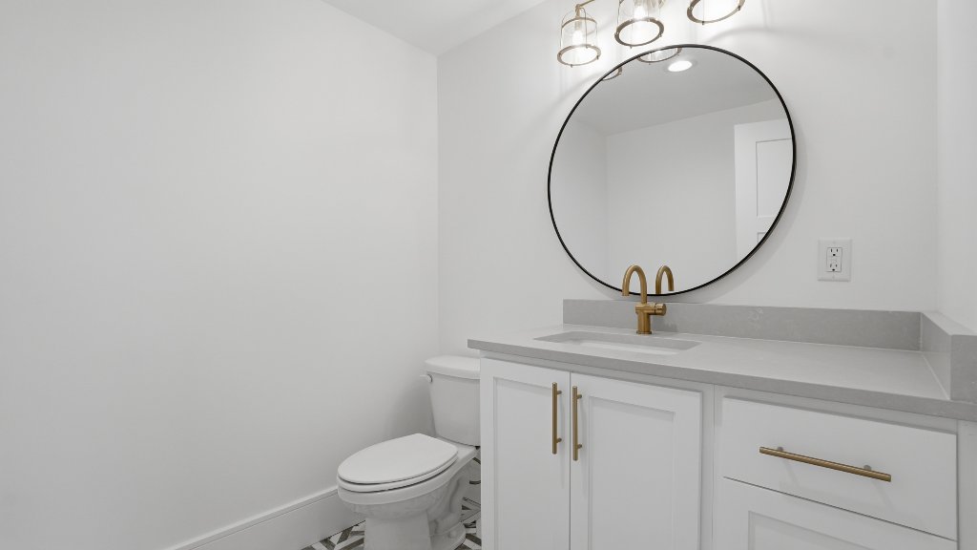
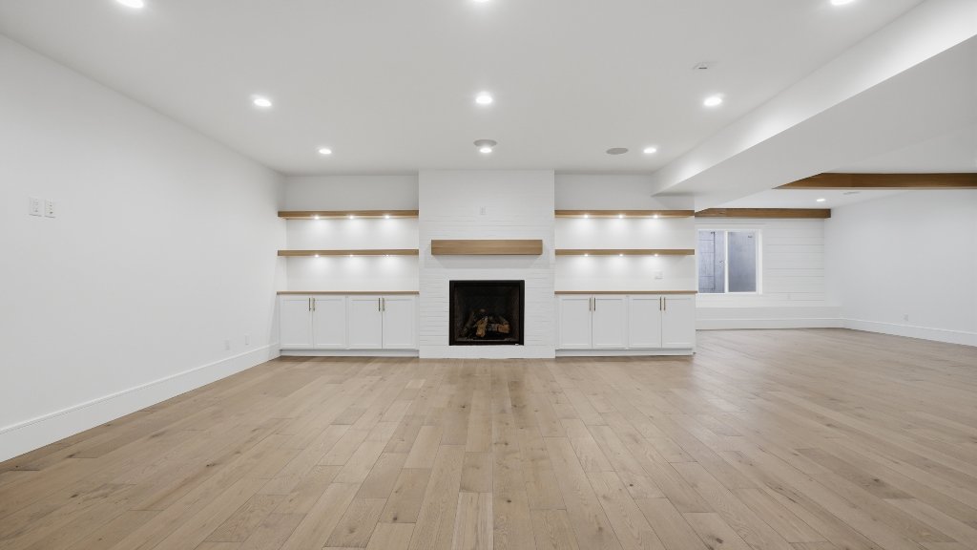
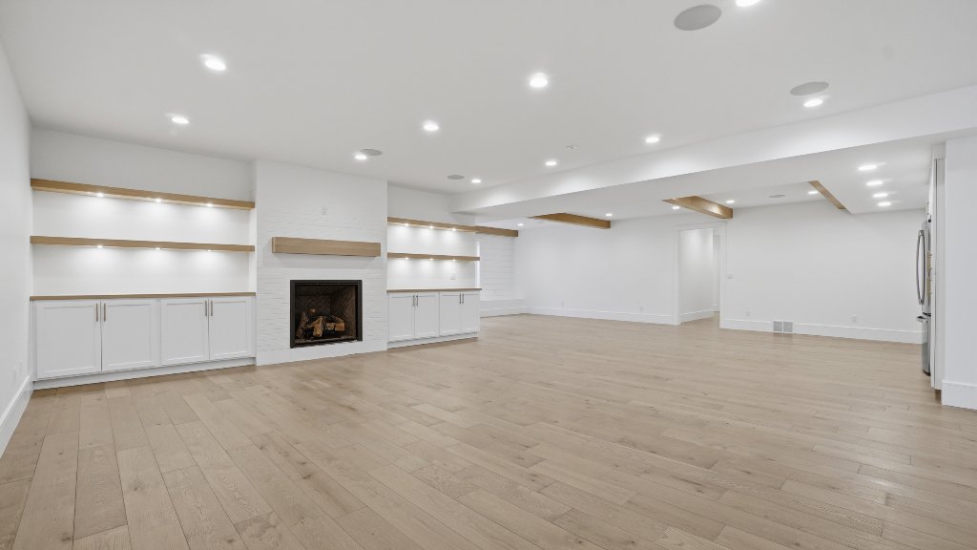
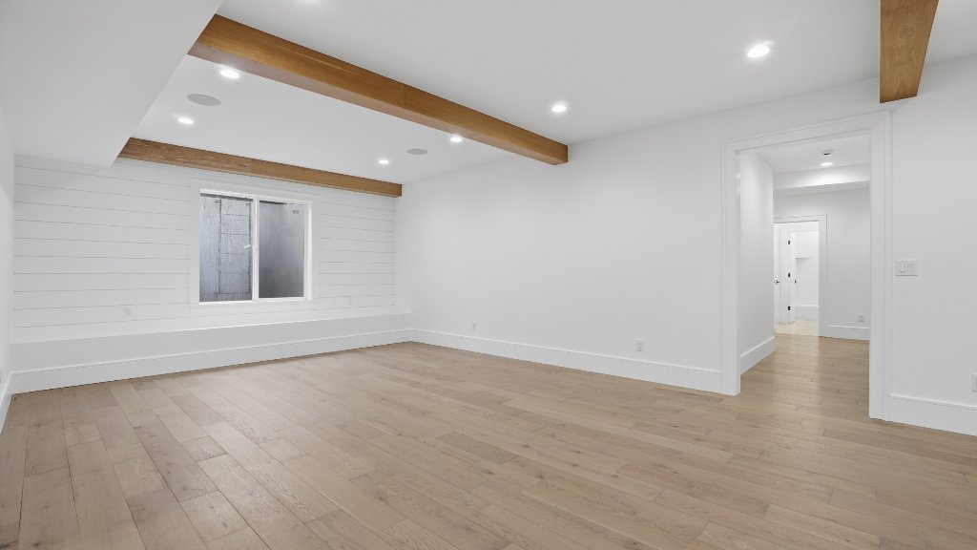
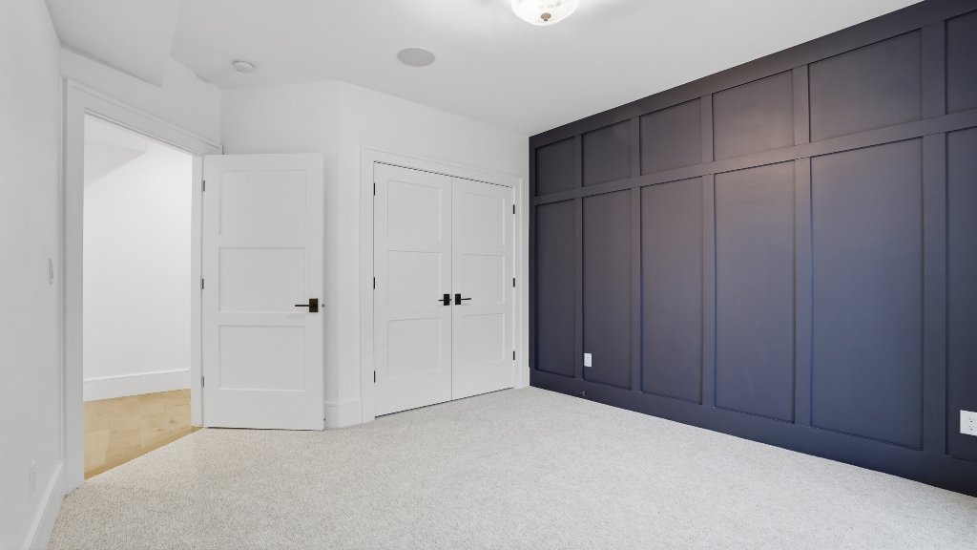
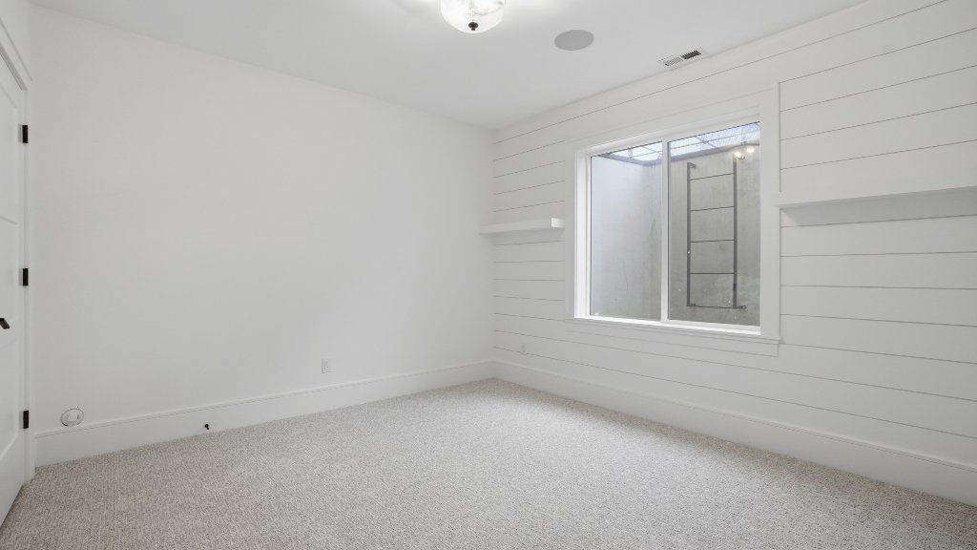
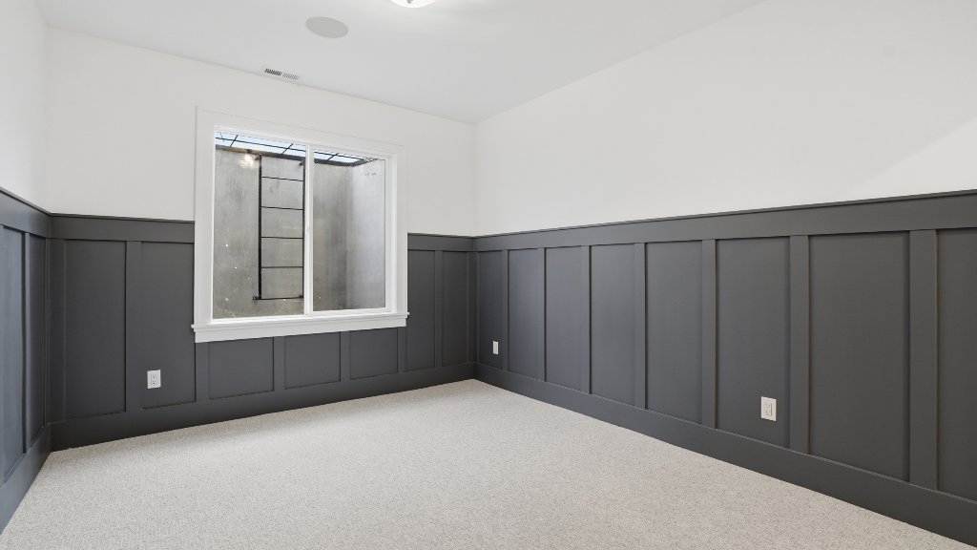
Family room, theatre, gym, 2nd kitchen, fireplace, storage
Interested in this home?
Contact Greg Bird to schedule a showing.

Greg Bird
REALTOR® | Sky Realty Co.
Listed by Tiare Rosales
Sky Realty Company, LLC
Photo Gallery
Information deemed reliable but not guaranteed. Seller is a relative of the listing agent. Landscaping as-is. Buyer to verify all information. © 2025 Sky Realty Company, LLC.