
1701 E Dragonfly
Spanish Fork, UT 84660
$349,900
3 BD · 2 BA · 1,548 Sq Ft · Built 2008
$226/sq ft · Whispering Willows
3 Bedrooms
2 Bathrooms
1,548 Sq Ft
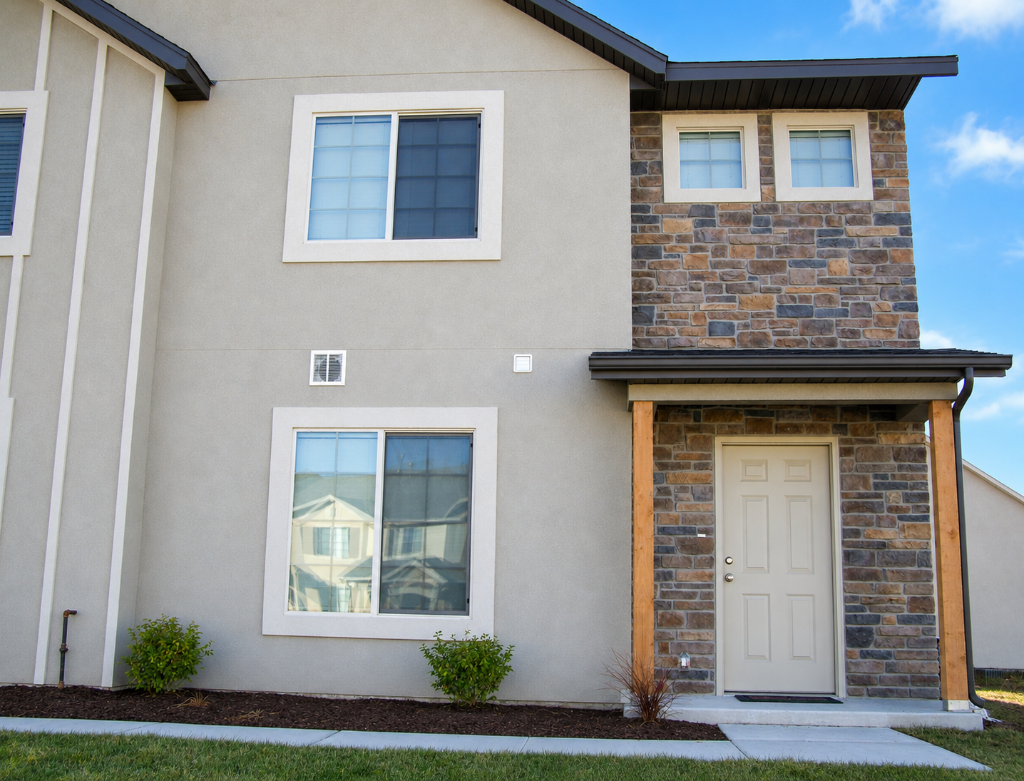
End-Unit Townhouse
2-Car Garage
Mountain Views
About This Home
Great starter home or investment opportunity! This end-unit townhouse sits in the heart of Spanish Fork in the sought-after Whispering Willows community. Move-in ready with new carpet, updated flooring, and a new dishwasher — the hard work is already done.
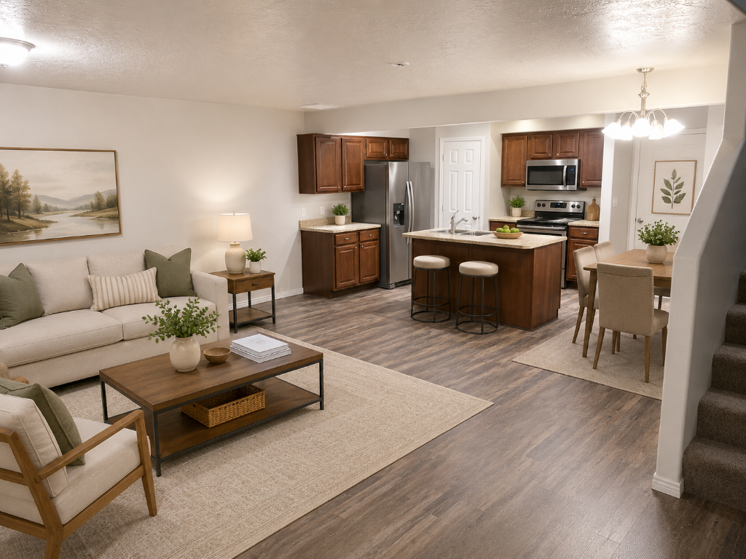
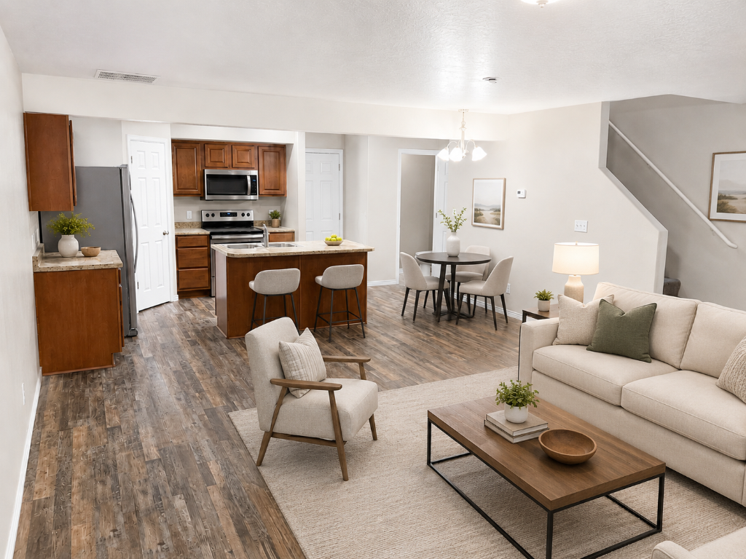
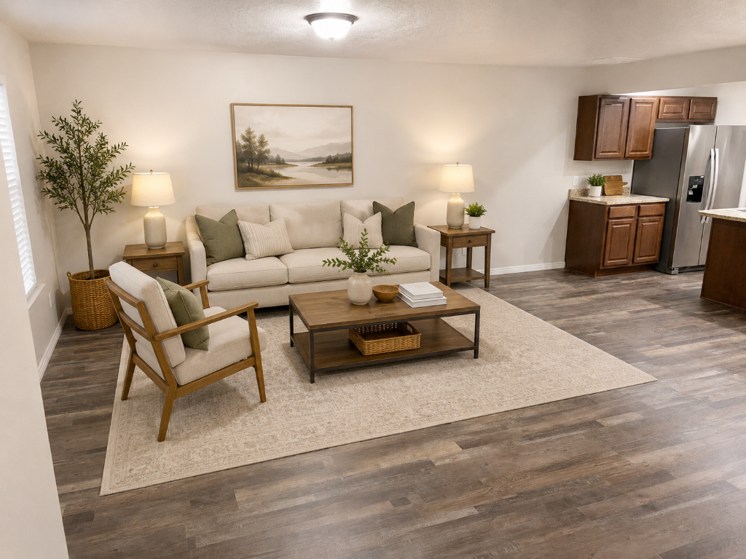
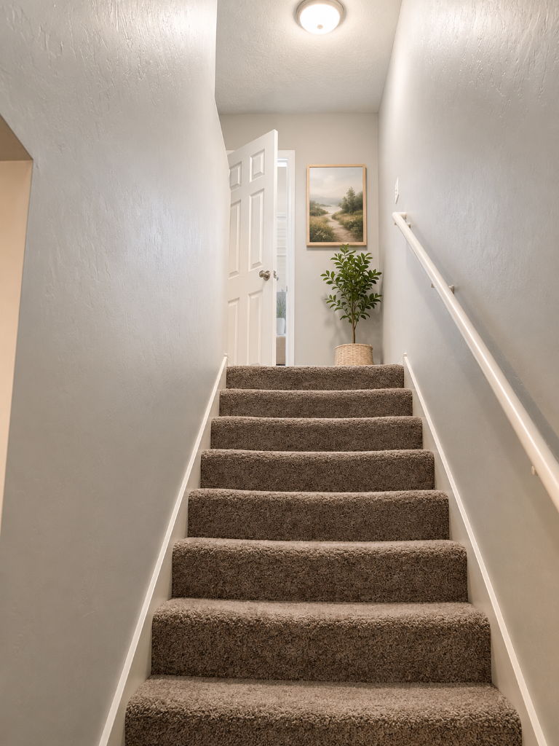
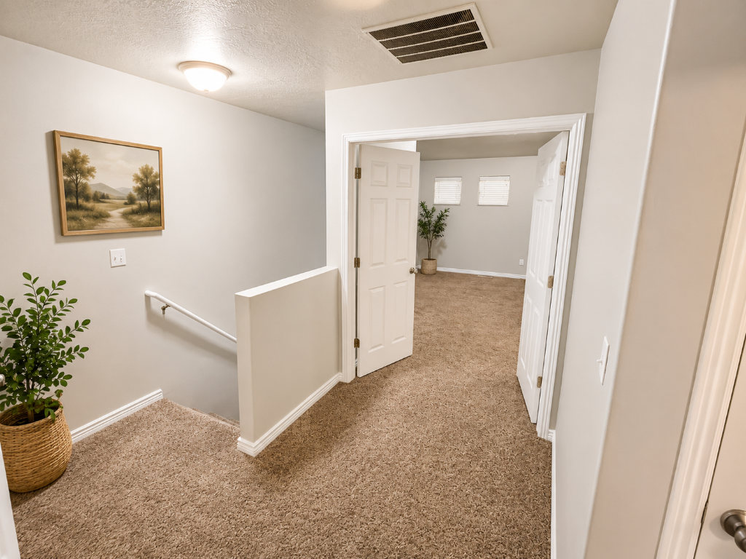
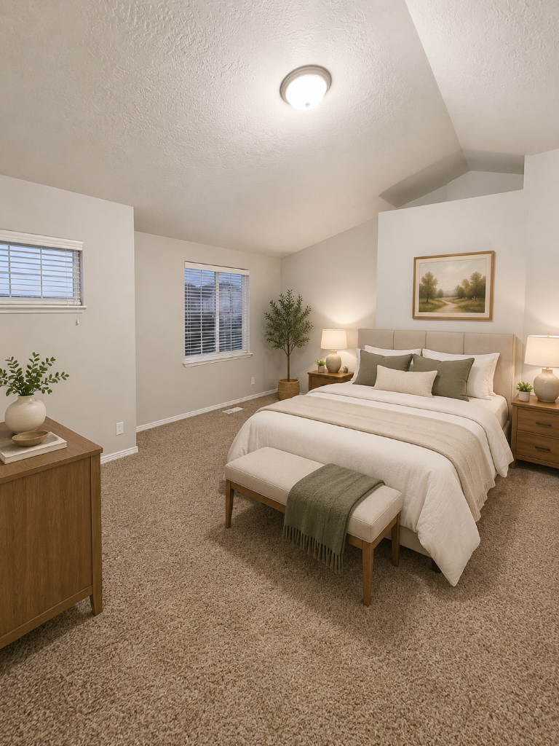
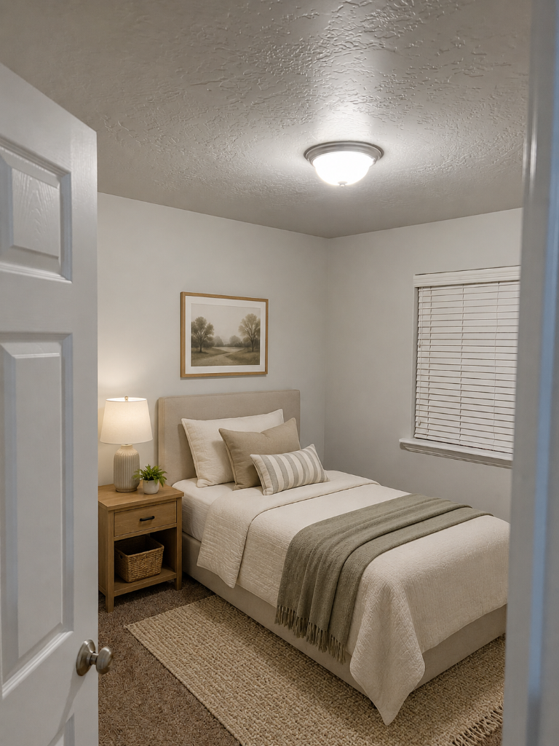
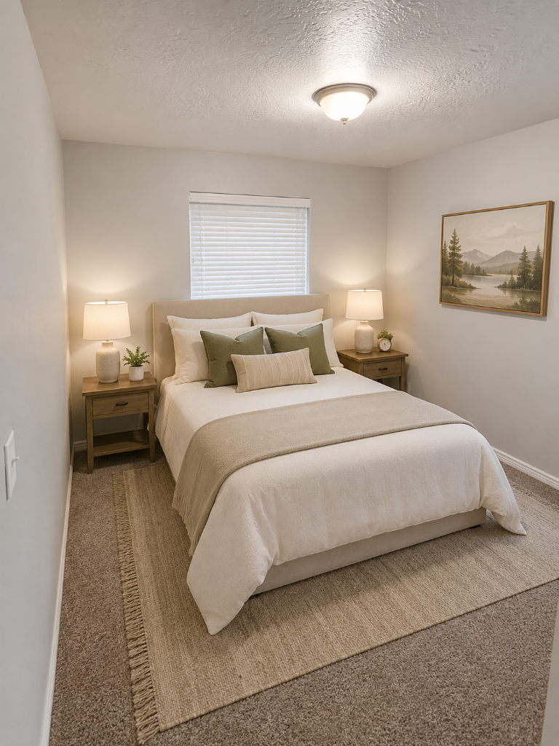
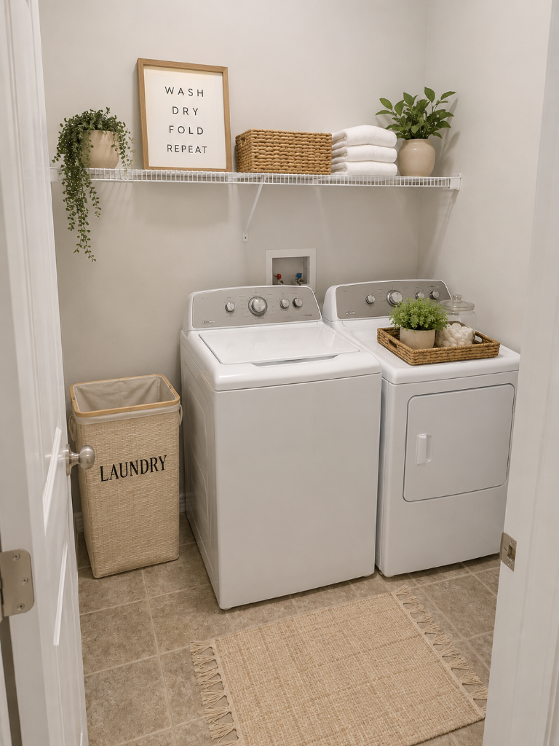
The functional two-story layout features both front and rear entrances, filling the home with natural light and fresh airflow. The open main floor flows from the living room into the kitchen and dining space. Upstairs, three bedrooms offer a comfortable retreat — including a primary suite with a walk-in closet — plus a convenient upstairs laundry room.
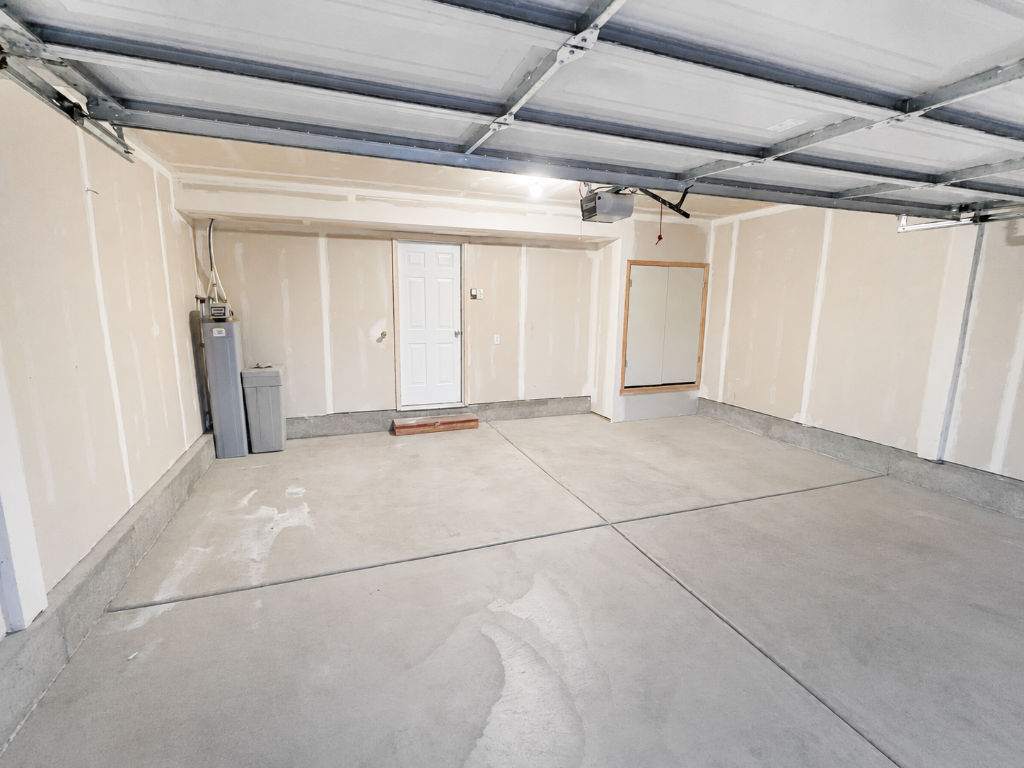
The spacious 2-car attached garage with extra width provides ample storage. The HOA covers exterior maintenance, insurance, landscaping, snow removal, and irrigation — making this truly low-hassle ownership. Currently tenant occupied month-to-month with flexibility for buyer.
Interior
- • New carpet & updated flooring throughout
- • New dishwasher
- • Open-concept main floor: living, kitchen & dining
- • Kitchen with stainless appliances & island
- • Primary suite with walk-in closet
- • Both front & rear entrances for great airflow
- • Full laundry room upstairs
- • Blinds throughout
- • Electric dryer hookup
Exterior & Parking
- • End-unit townhouse — extra privacy
- • Open front porch
- • Spacious 2-car attached garage w/ opener
- • Extra-width garage w/ storage cabinet
- • Concrete driveway
- • Full landscaping w/ auto sprinklers
- • Mountain views
- • Curb & gutter, paved road
HOA Includes ($275/mo)
- • Exterior maintenance & insurance
- • Landscaping & pressurized irrigation
- • Snow removal
- • Community playground & parks
- • No rental cap
- • HOA Change Fee: $275
- • HOA Contact: TPM — 801-375-6719
Property Details
- • Type: Townhouse (PUD) / Row-end
- • Built: 2008
- • Exterior: Stone, Stucco, Cement Board
- • Subdivision: Whispering Willows
- • Tax ID: 55-710-0137
- • Est. Taxes: ~$1,734/yr
- • Zoning: Single-Family
- • Schools: Rees Elem / Mapleton Jr / Maple Mountain HS
- • Terms: Cash, Conv, FHA, VA
Floor-by-Floor Breakdown
Main Level (1st)
550 sq ft
— BD · —
Open living room, kitchen, dining area, half bath, front & rear entry access
Upper Level (2nd)
998 sq ft
3 BD · 2 Full
Primary suite w/ walk-in closet, 2 additional bedrooms, full laundry room, hallway
Inclusions
Dryer · Range · Refrigerator · Washer
Interested in this home?
Contact Greg Bird to schedule a showing. 24-hour notice required (tenant occupied).

Greg Bird
REALTOR® | Sky Realty Co.
$349,900
List Price
$226/sqft
Price Per Sq Ft
1,548
Total Sq Ft
$275/mo
HOA
Listed by Greg Bird
Sky Realty Company, LLC
Photo Gallery
Click any photo to view full size. Some images are AI-staged for visualization.
Information deemed reliable but not guaranteed. Buyer to verify all information. Square footage figures are provided as a courtesy estimate only. Some images are AI-staged for visualization purposes only. © 2026 Sky Realty Company, LLC.