
464 W Saddleback Dr
Springville, UT 84663
$549,000
3 BD · 2 BA · 1,764 Sq Ft · Built 1998
$311/sq ft · No HOA · .34 Acre Corner Lot
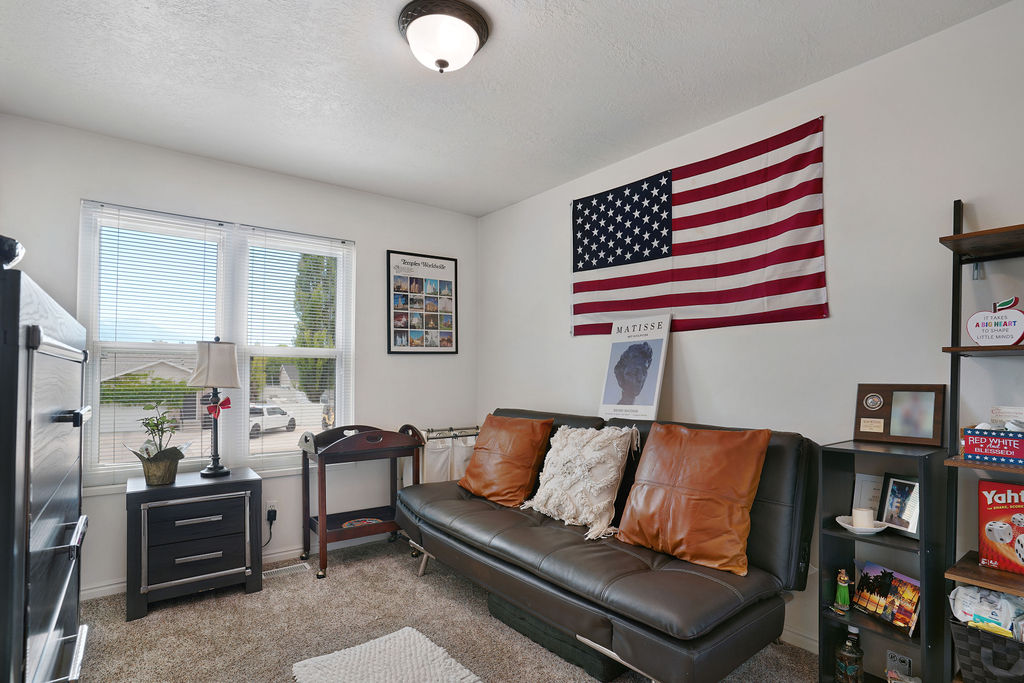
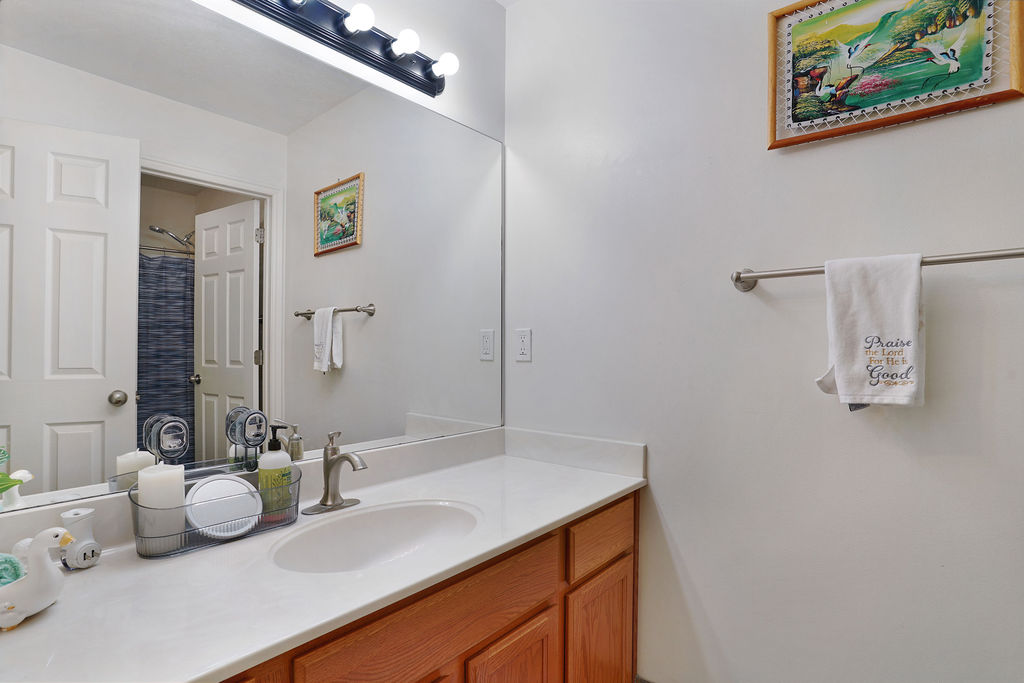
3 Bedrooms
2 Bathrooms
1,764 Sq Ft
Built 1998
2-Car Garage
.34 Acre Lot
About This Home
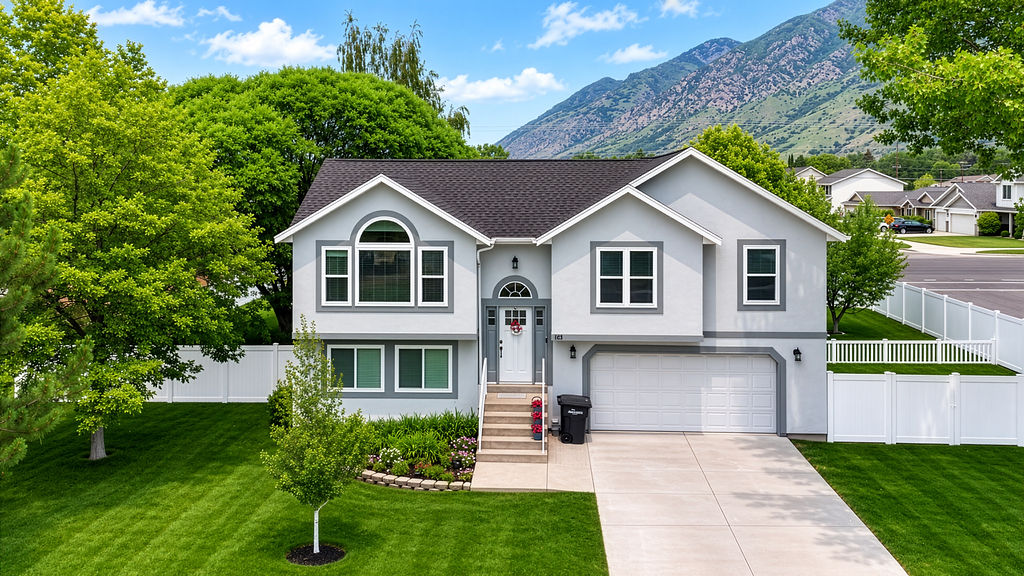
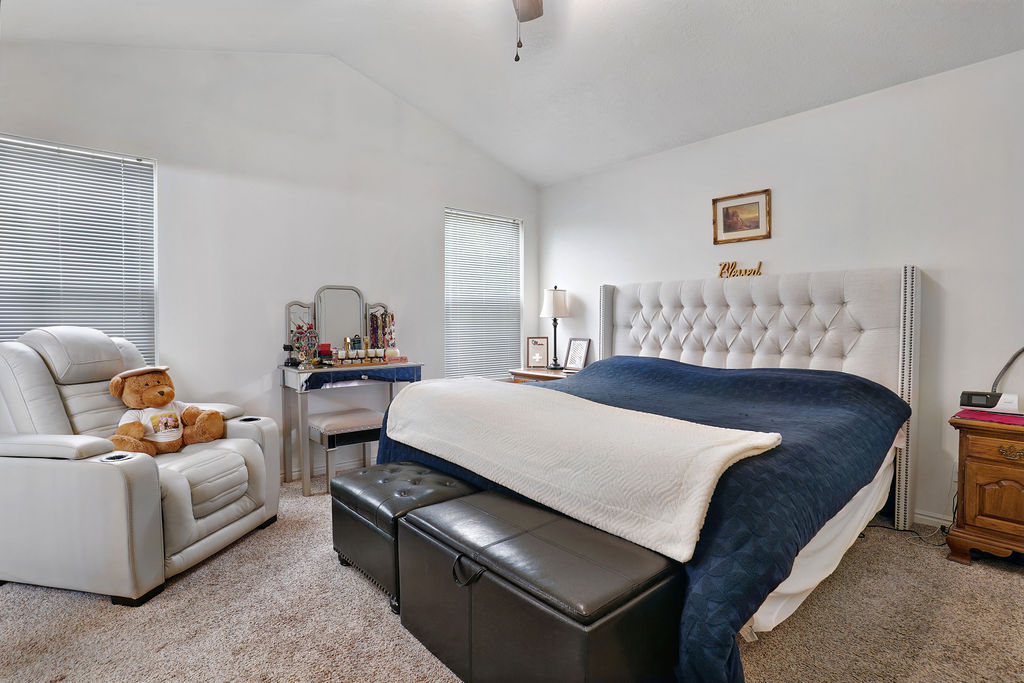
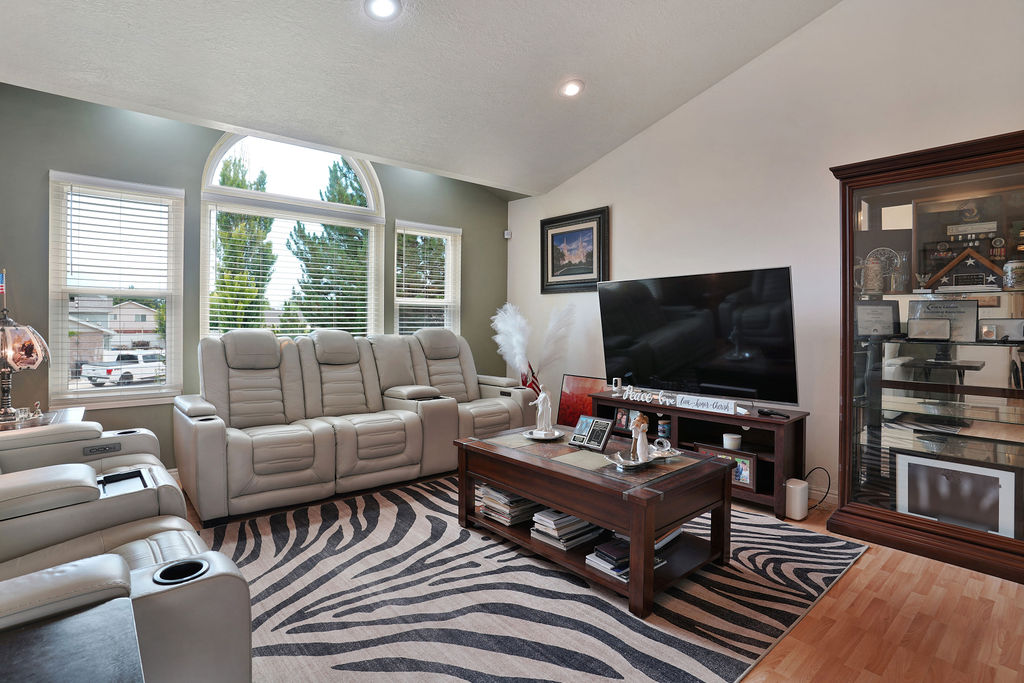
Well-kept home on a spacious corner lot in a quiet Springville neighborhood. This bright and inviting home features vaulted ceilings, large open windows, and a comfortable layout filled with natural light.
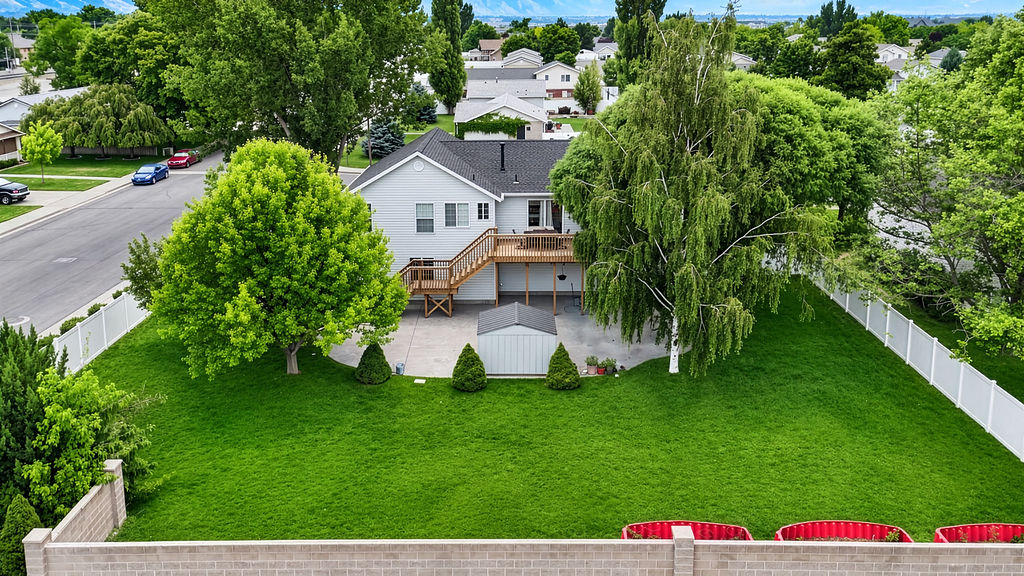
Enjoy the generous yard space — fully fenced with a raised deck, open patio, lush mature landscaping, and a storage shed — perfect for entertaining or peaceful outdoor living. The backyard is a true gem, offering privacy and space rarely found at this price point.
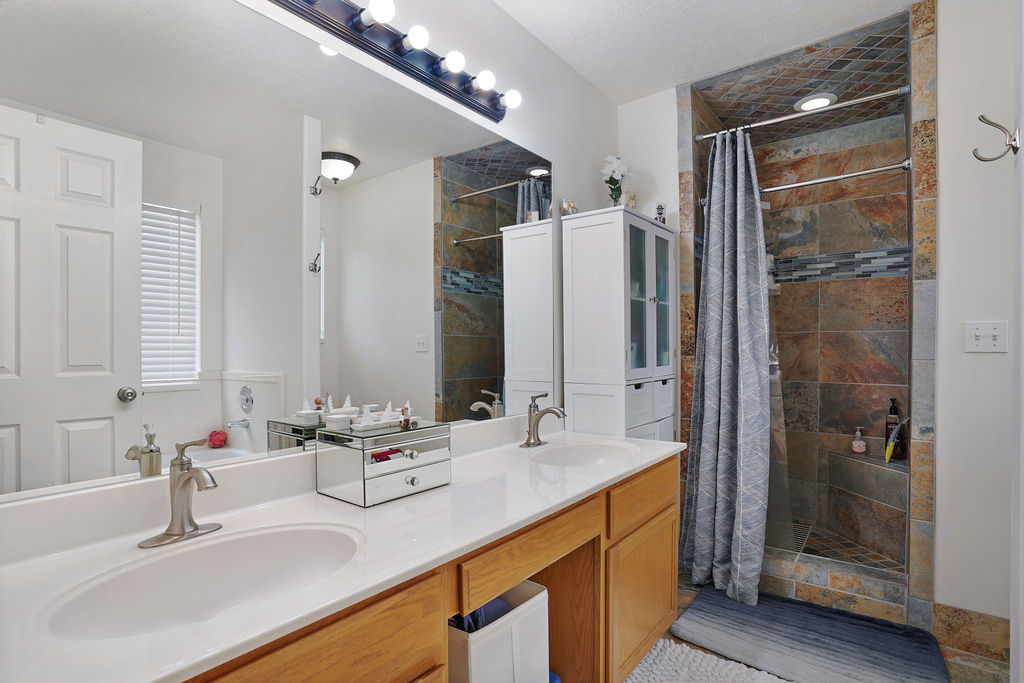

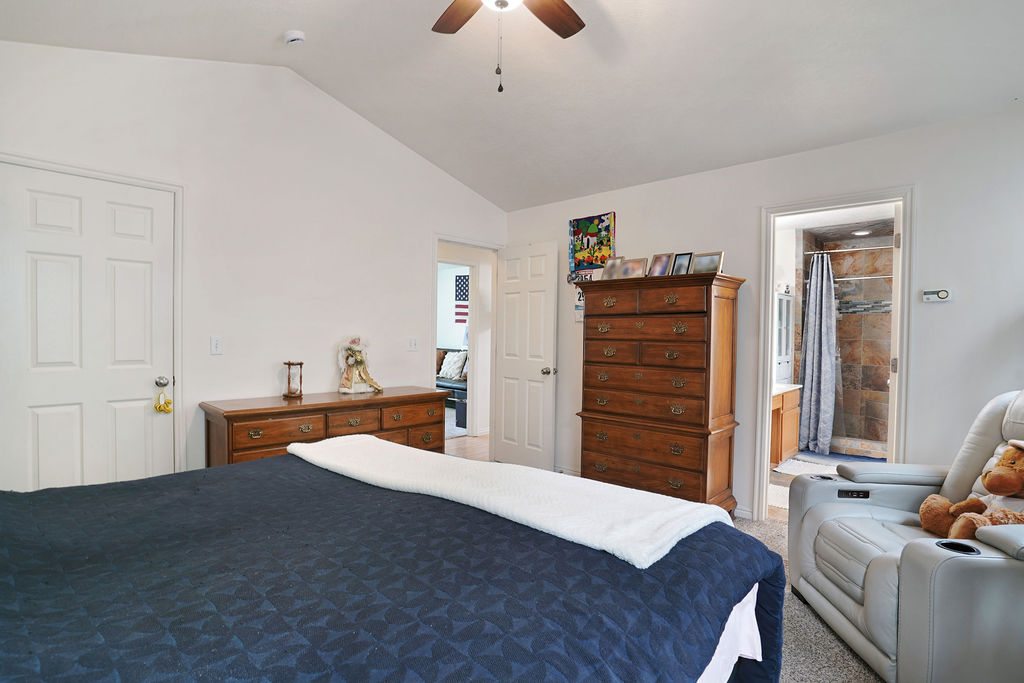
The primary suite features a spa-like bath with a jetted soaker tub, slate-tile walk-in shower, and double vanity. Refrigerator and window coverings included. Newer roof and no HOA make this a truly low-maintenance opportunity in the heart of Springville.
Interior
- • Vaulted ceilings with abundant natural light
- • Large open windows throughout
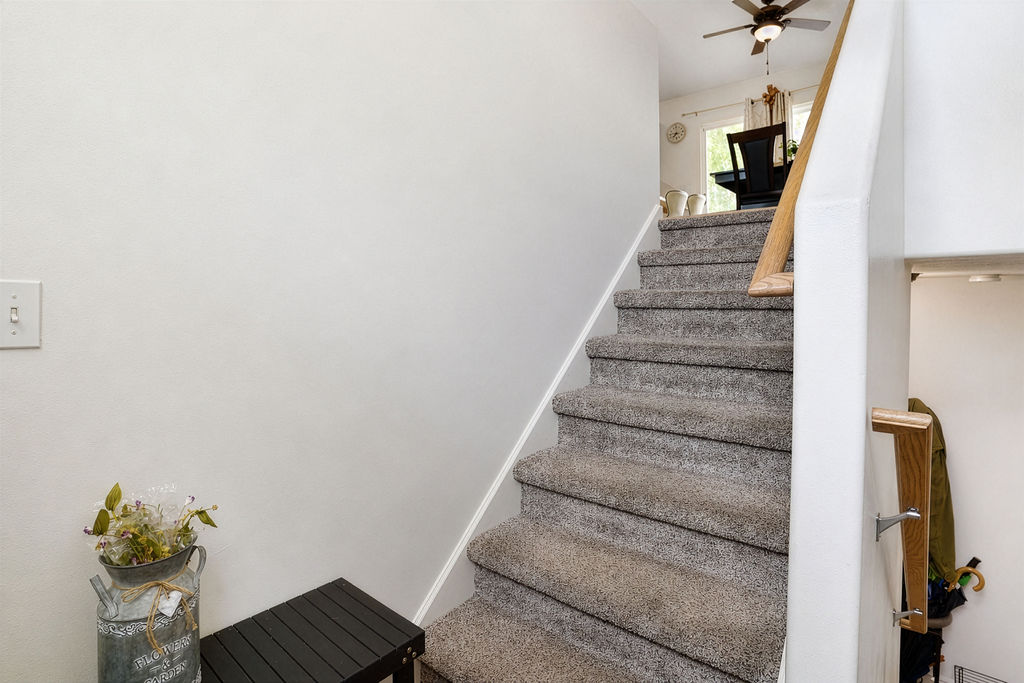
- • Comfortable split-entry / bi-level layout
- • Living room with hardwood flooring
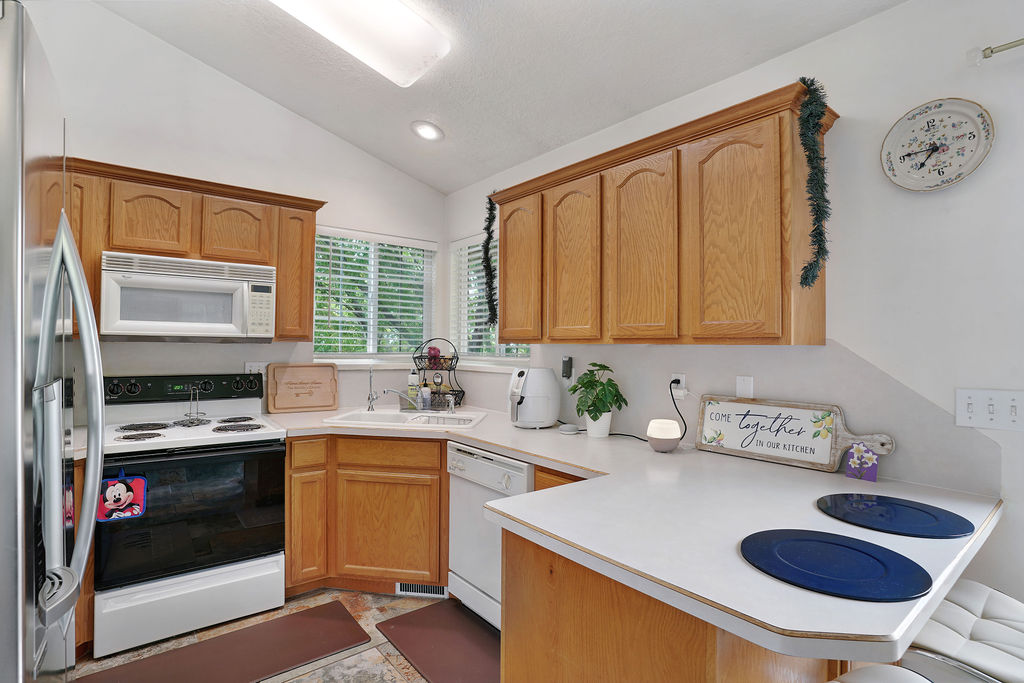
- • Kitchen with tile floors & built-in dishwasher
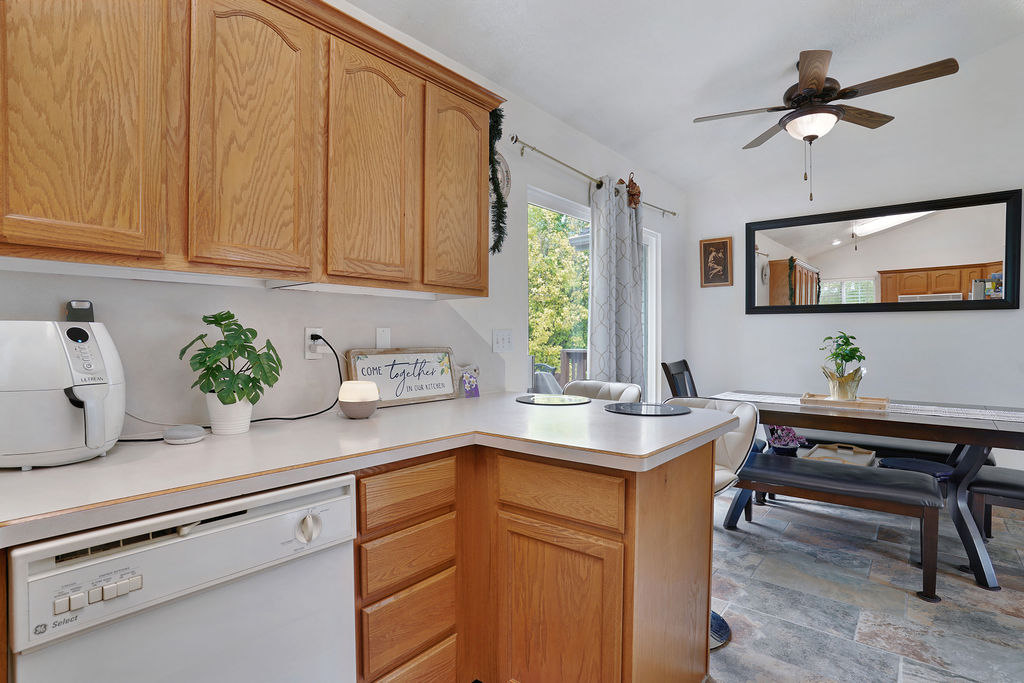
- • Bright kitchen/dining combo with ceiling fan
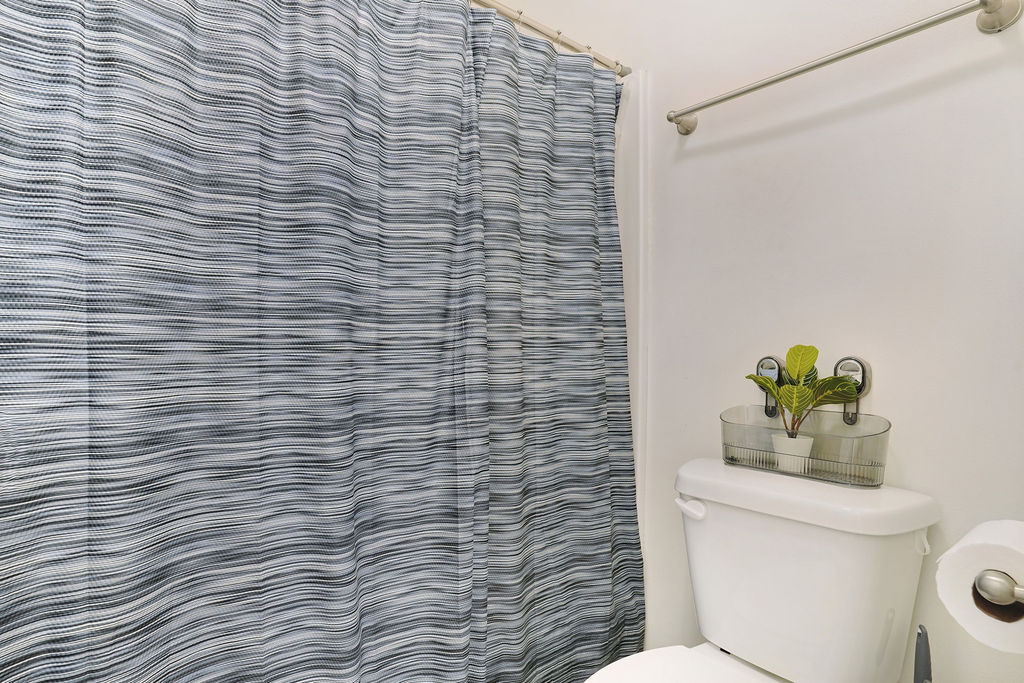
- • Primary suite with separate tub & shower
- • Primary bath: double vanity, jetted soaker tub, slate tile shower
- • Ceiling fans throughout
- • Blinds & draperies included
- • Microwave, range, range hood & refrigerator included
Exterior & Lot
- • Spacious corner lot — .34 acres
- • Huge fully-fenced backyard
- • Open patio & open porch
- • Raised deck with stairs to backyard
- • Storage shed included
- • Lush mature landscaping (full)
- • Curb, gutter & sidewalks
- • Concrete driveway
- • Stucco exterior
- • Newer roof
- • Mountain views
Property Details
- • Style: Split-Entry / Bi-Level
- • Type: Single Family
- • Year Built: 1998
- • Lot: .34 Acres (Corner)
- • Tax Parcel: 49-276-0002
- • Est. Taxes: ~$1,044/yr
- • Garage: 2-Car Attached
- • No HOA
- • School District: Nebo
- • High School: Springville High
- • Zoning: Single-Family
Additional Features
- • Basement: Daylight, 100% Finished
- • Sliding glass doors to backyard/deck
- • Floors: Carpet, Hardwood, Tile
- • Roof: Asphalt Shingles (newer)
- • Possession: 24-hour close
- • Terms: Cash, Conv, FHA
- • Window coverings included
- • Storage shed on property
- • Pets allowed
- • No short-term rental restrictions
- • Co-Agent: Jackson Bird — Sky Realty
Floor-by-Floor Breakdown
Upper Level (Main)
~882 sq ft
2 BD · 1 Full
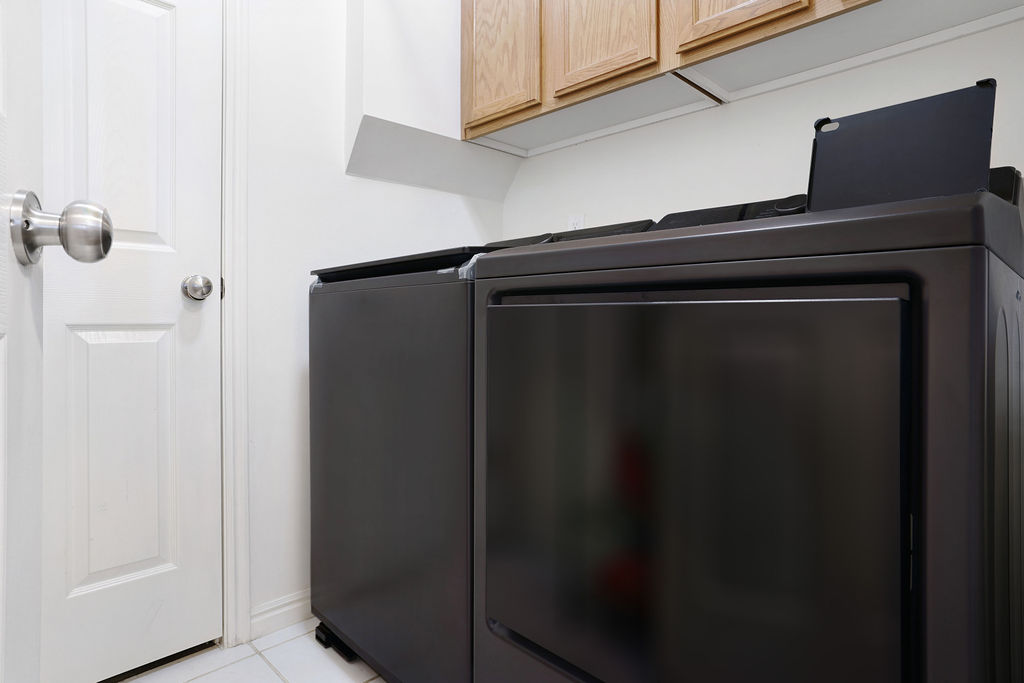
Living room, kitchen/dining, primary suite with bath, 2nd bedroom, laundry
Lower Level (Daylight Basement)
~882 sq ft
1 BD · 1 Full
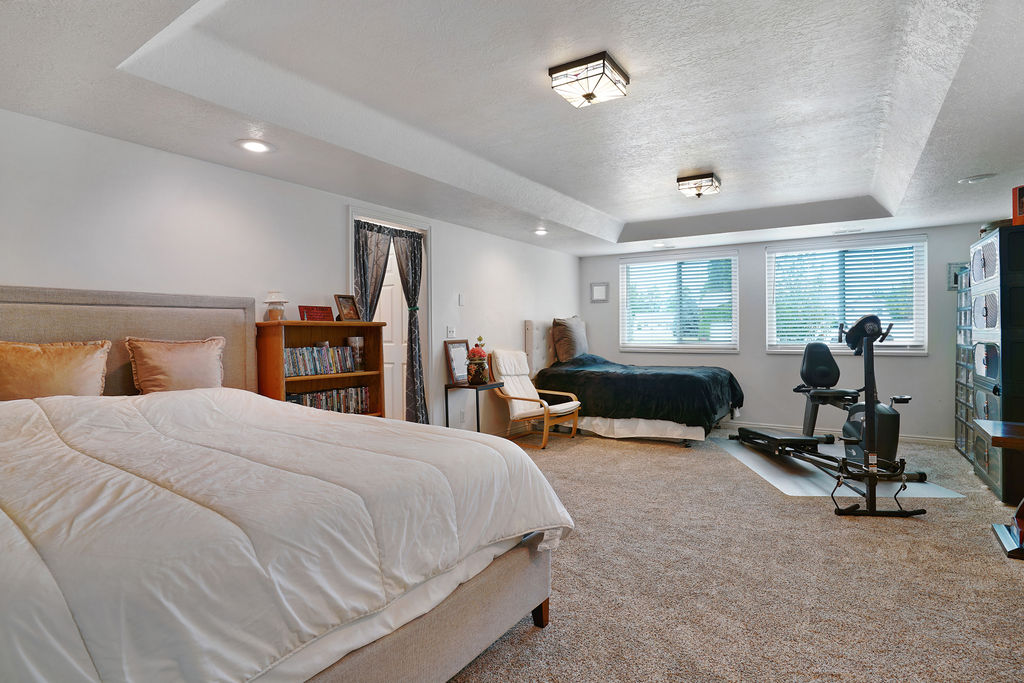
Family room, 1 bedroom, full bath, storage — 100% finished
Inclusions
Refrigerator · Microwave · Range · Range Hood · Ceiling Fans · Window Coverings (Blinds & Draperies) · Storage Shed
Interested in this home?
Contact Greg Bird to schedule a showing or get more information.

Greg Bird
REALTOR® | Sky Realty Co.
Co-Agent: Jackson Bird
$549,000
List Price
$311/sqft
Price Per Sq Ft
1,764
Total Sq Ft
No HOA
HOA
Listed by Greg Bird
Sky Realty Company, LLC
Photo Gallery
Information deemed reliable but not guaranteed. Buyer to verify all information. Square footage figures are provided as a courtesy estimate only. © 2026 Sky Realty Company, LLC.