
535 W 1520 S
Orem, UT 84058
$539,000
4 BD · 3 BA · 2,378 Sq Ft · Built 2019
$226/sq ft · Lexington Subdivision
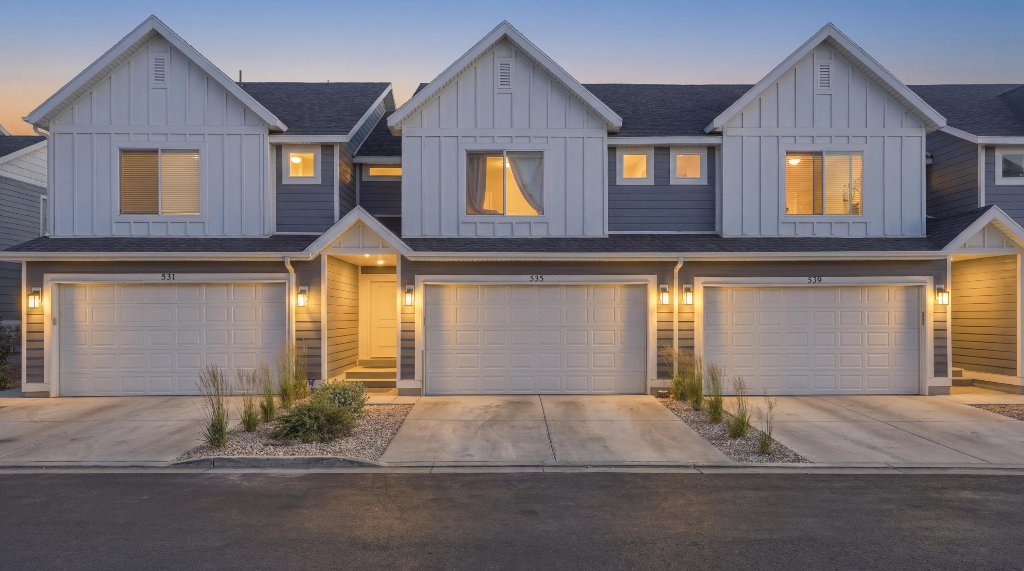
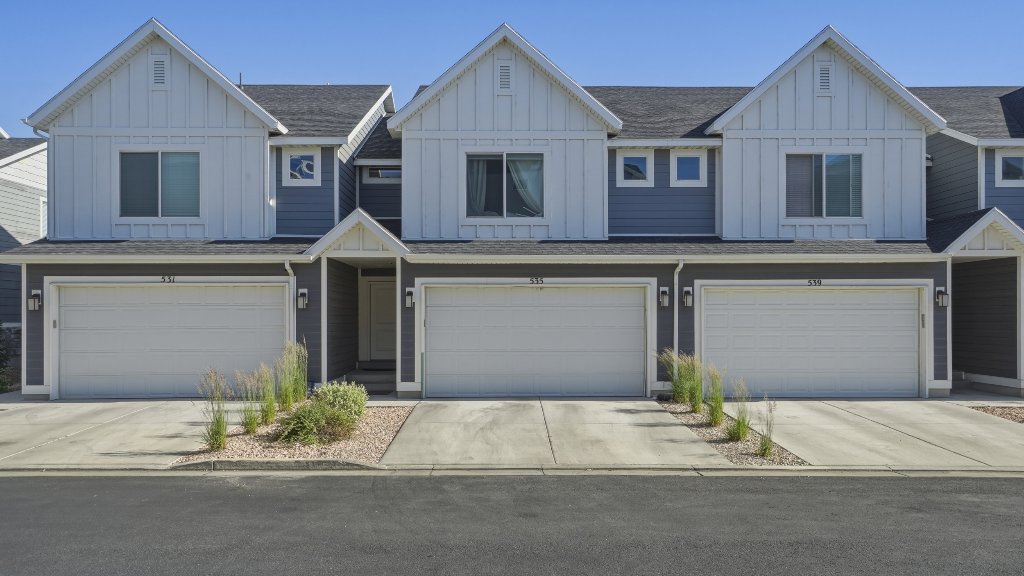
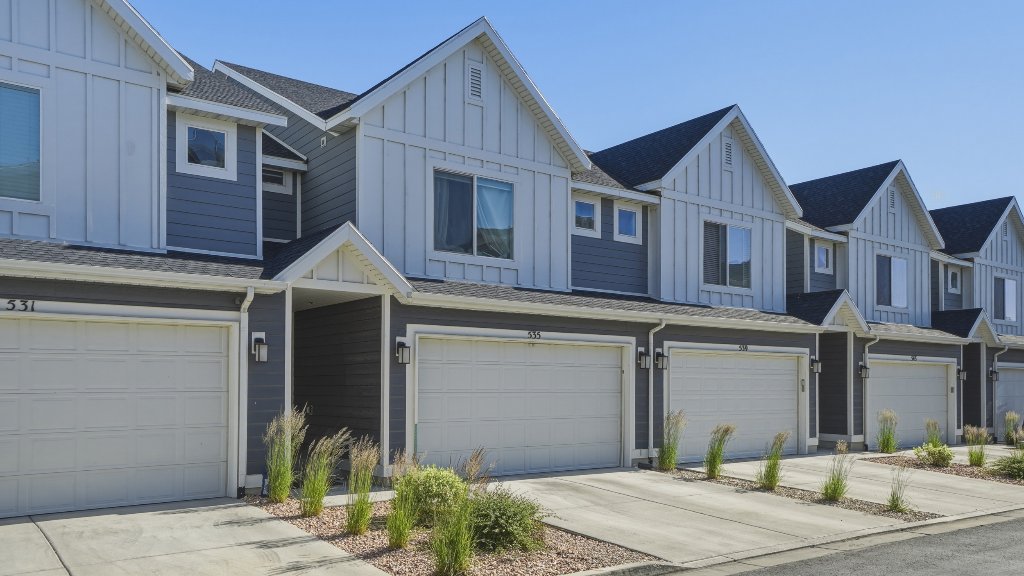
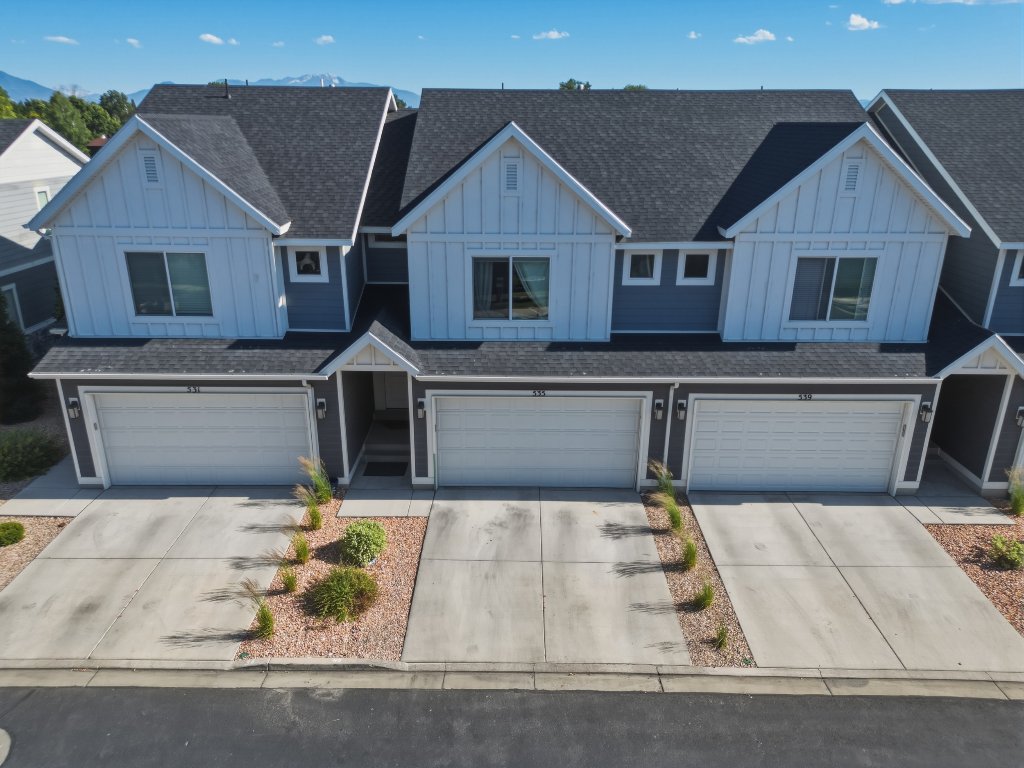
4 Bedrooms
3 Bathrooms
2,378 Sq Ft
2019 Built
2-Car Garage
Community Pool
About This Home
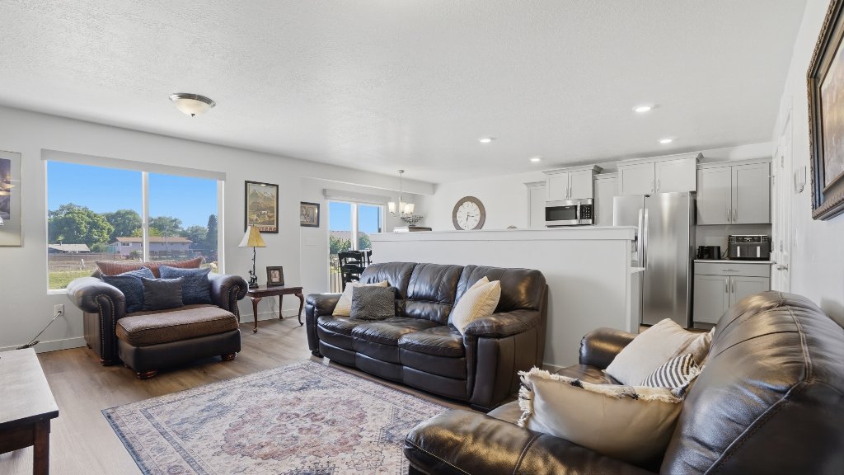
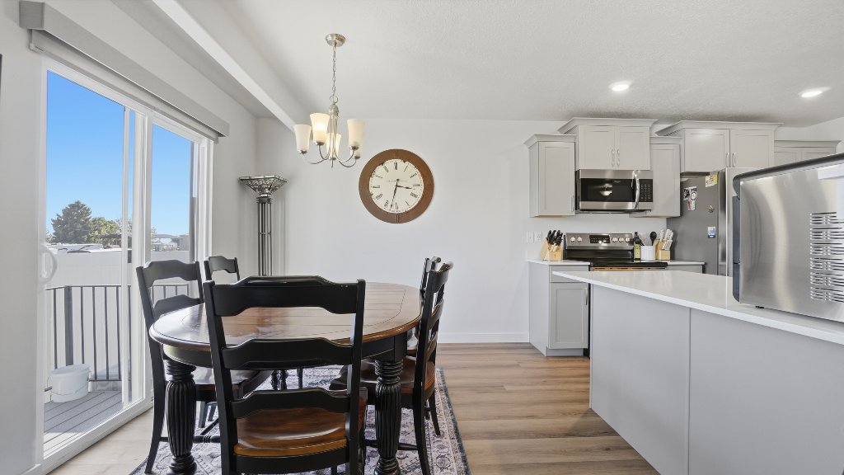
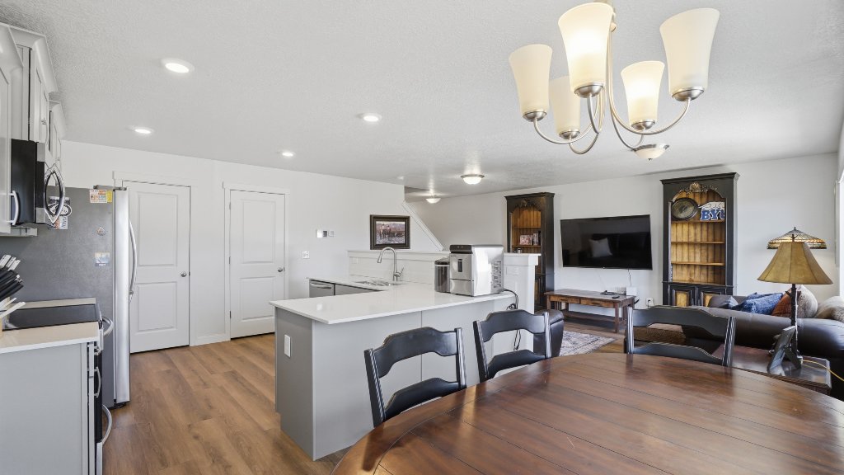
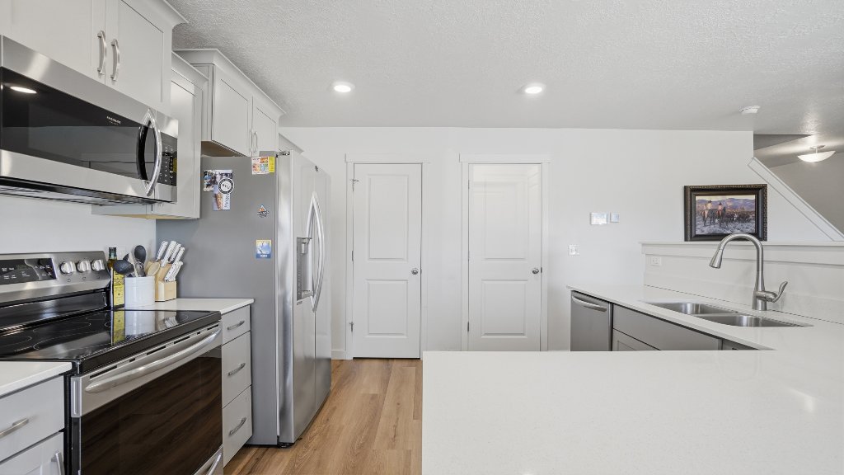
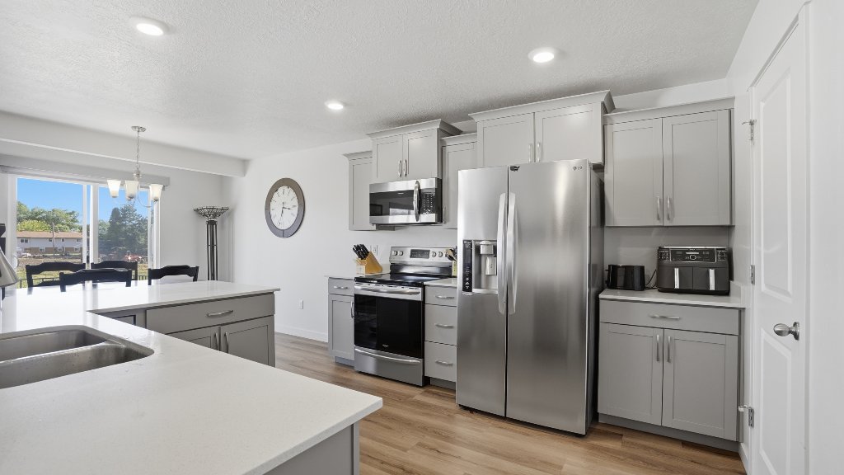
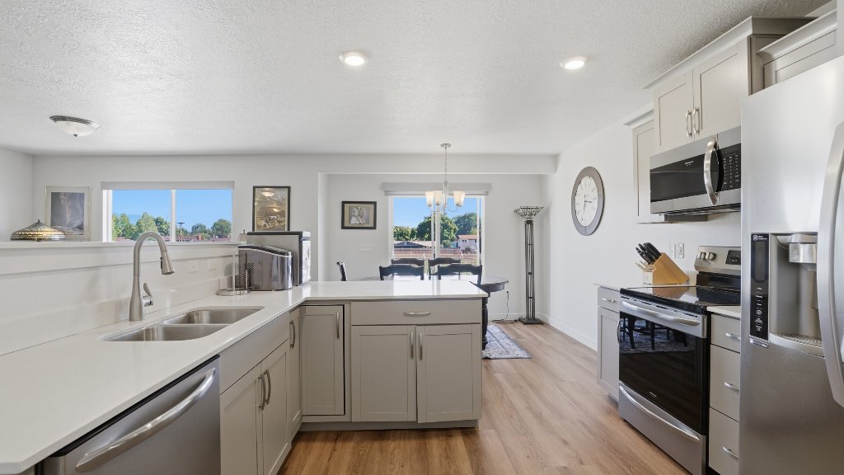
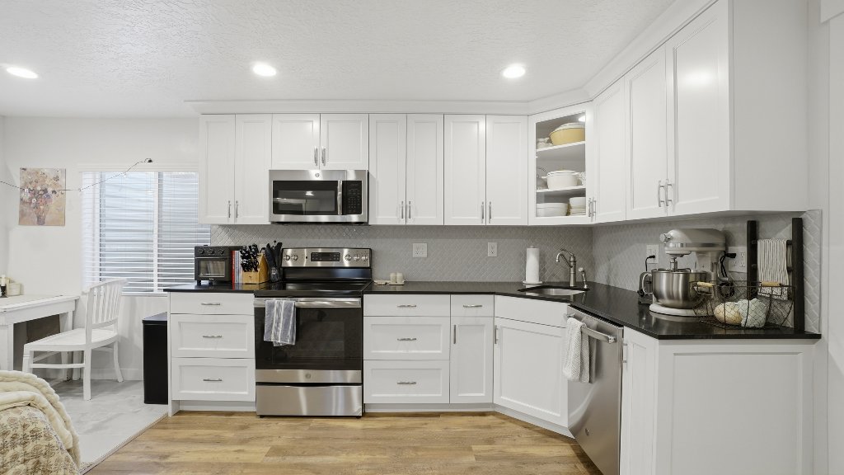
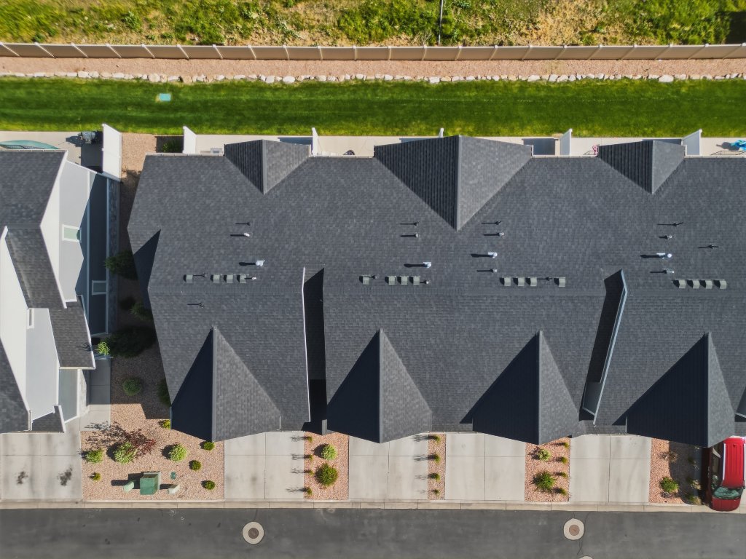
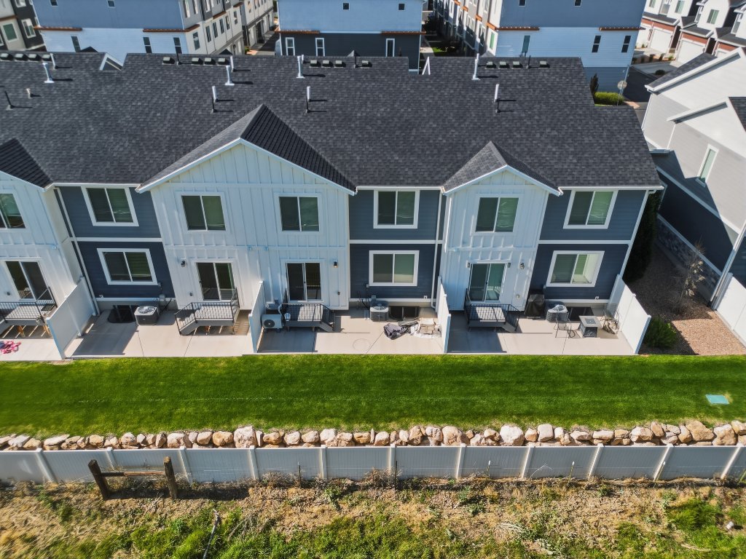
High-end luxury townhome in a prime Orem location near UVU with convenient freeway access. This stylish, updated home features an open floor plan, a beautifully renovated kitchen with quartz countertops, and a great outdoor patio perfect for relaxing or entertaining.
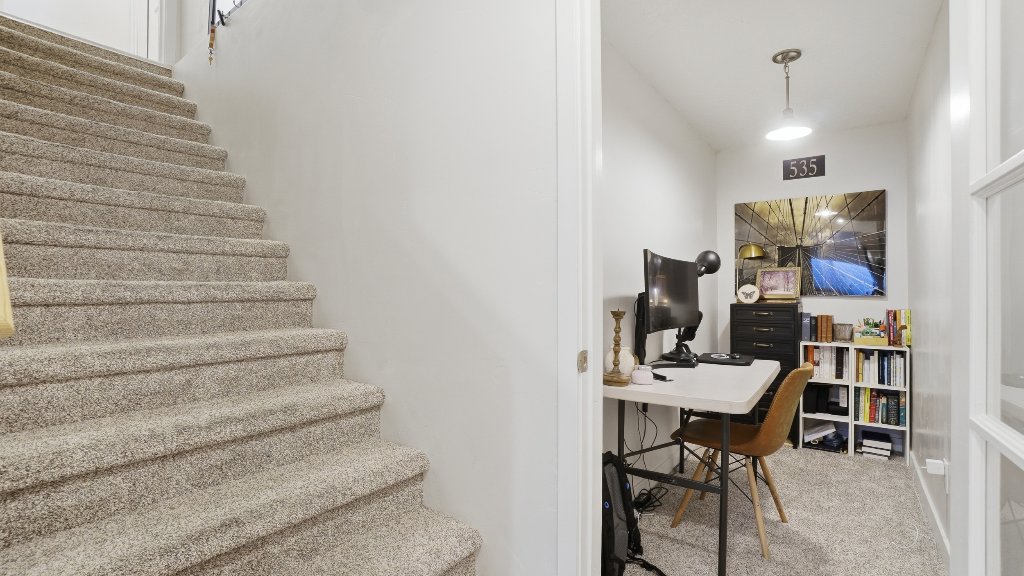
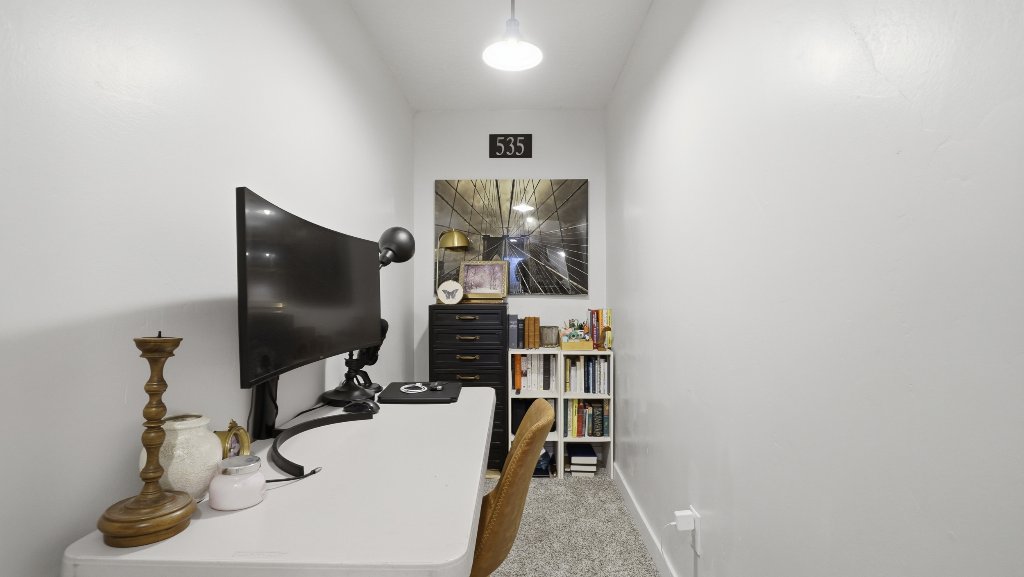
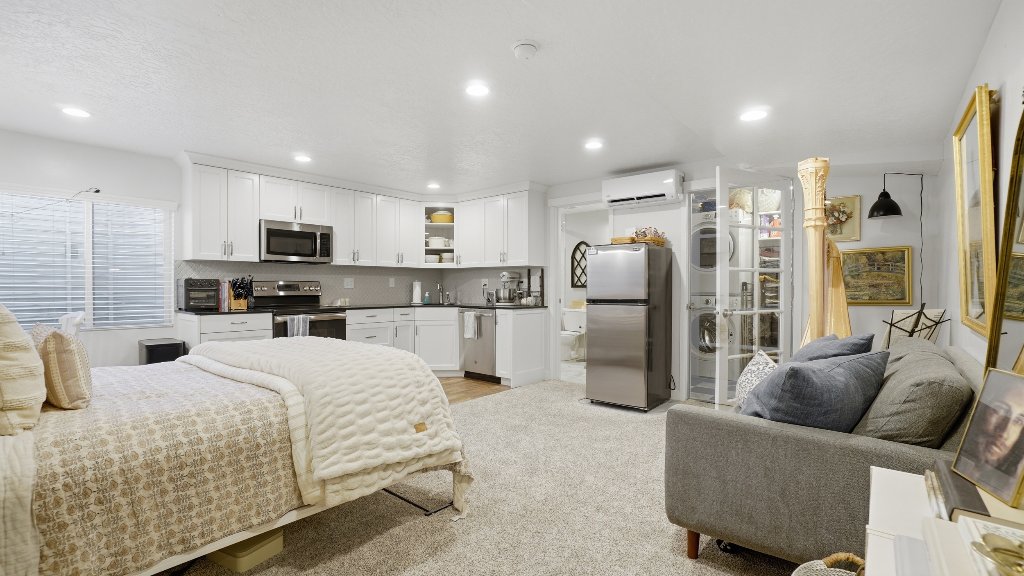
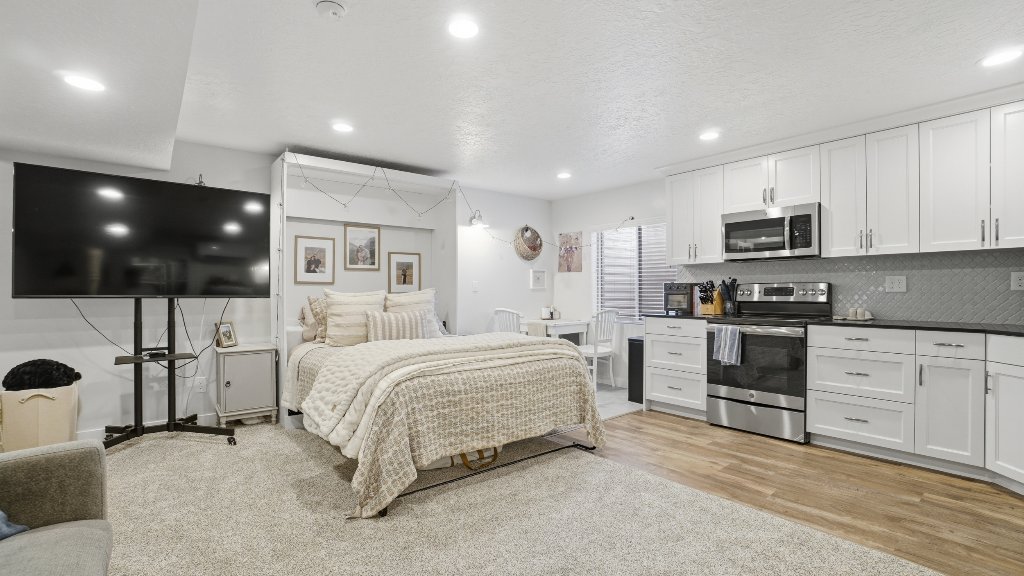
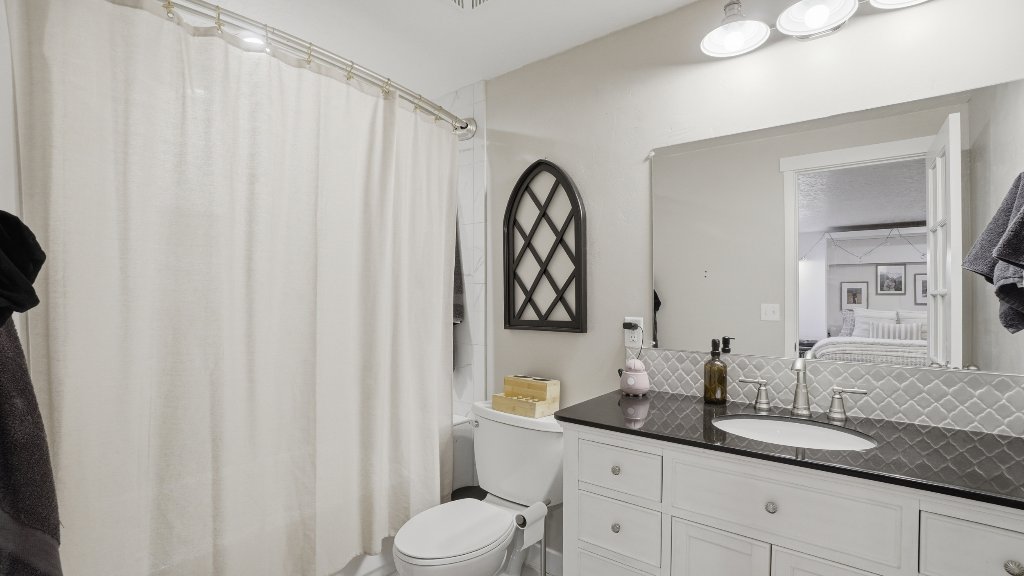
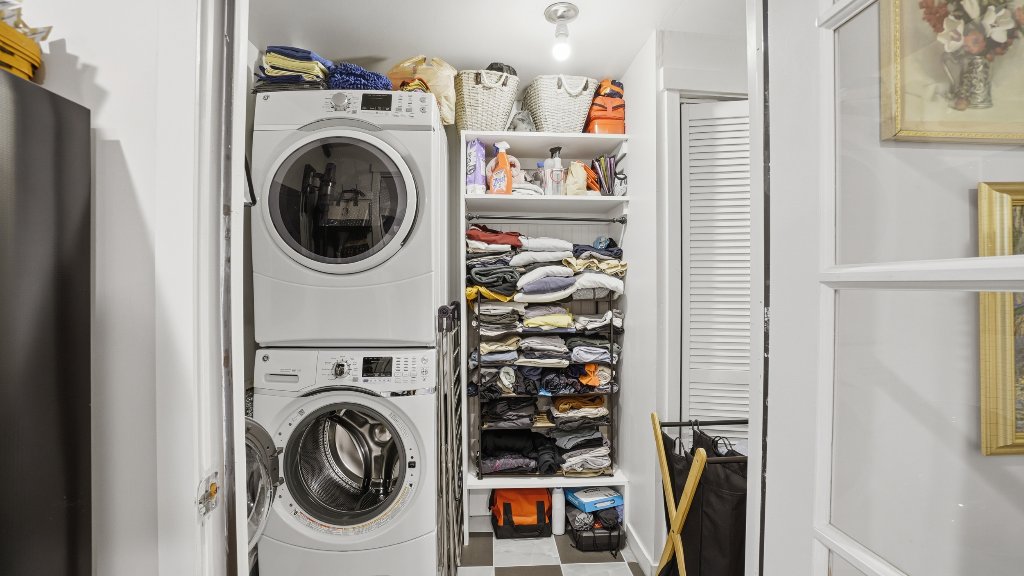
The 4th bonus area provides flexible additional space for a home office or den. The standout feature is the fully equipped basement studio with its own kitchen, bathroom, and laundry — ideal for multi-generational living, guests, or additional rental income.
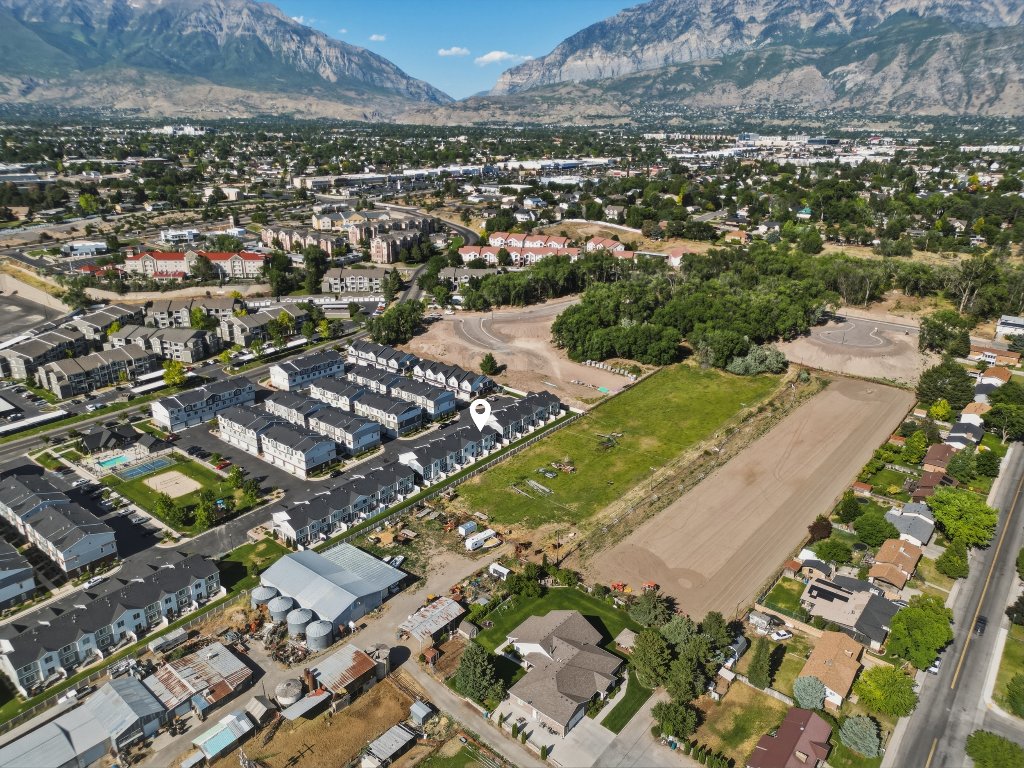
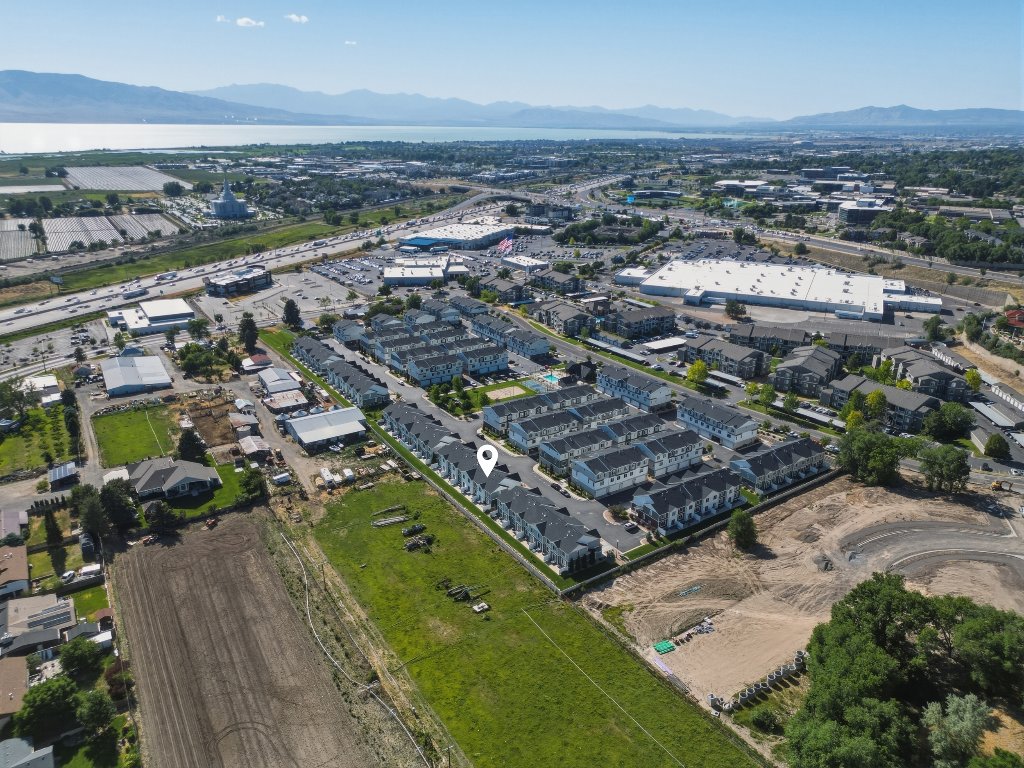
The Lexington community features a clubhouse and in-ground pool, with HOA covering snow removal and trash. Built in 2019 with modern finishes throughout — move-in ready in a highly desirable area.
Interior
- • Renovated kitchen with quartz countertops
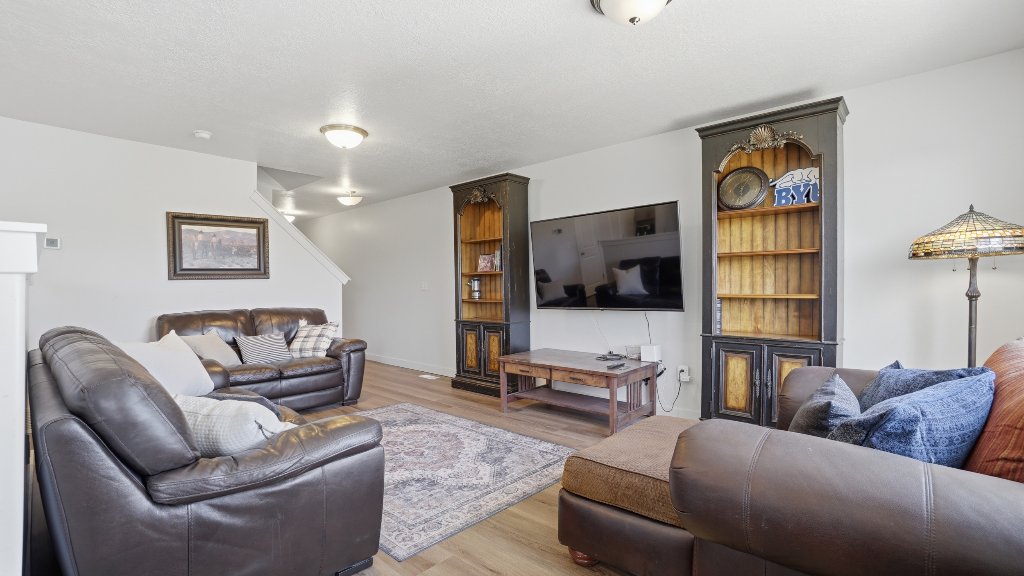
- • Open floor plan — kitchen, dining & living
- • Stainless steel appliances
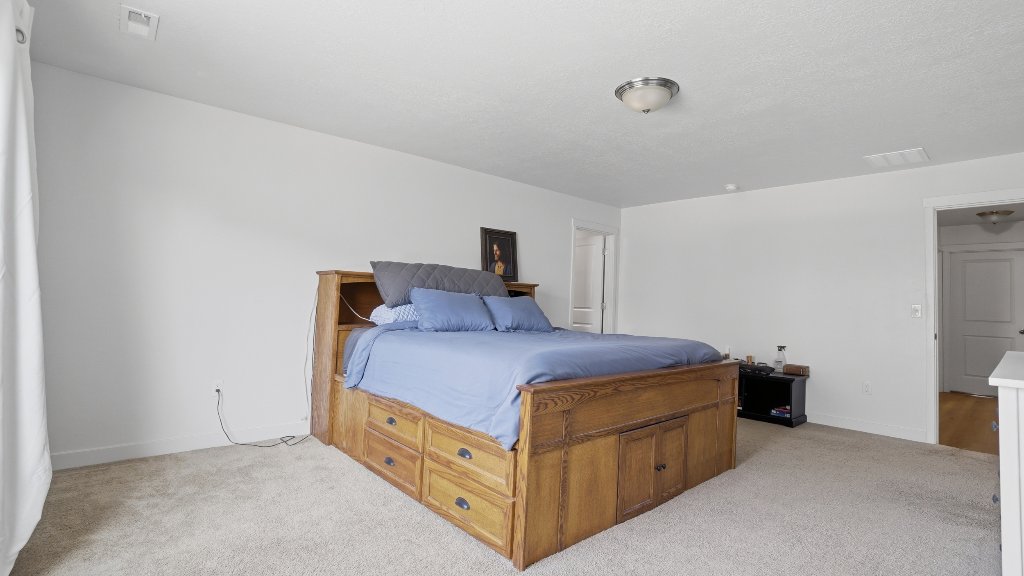
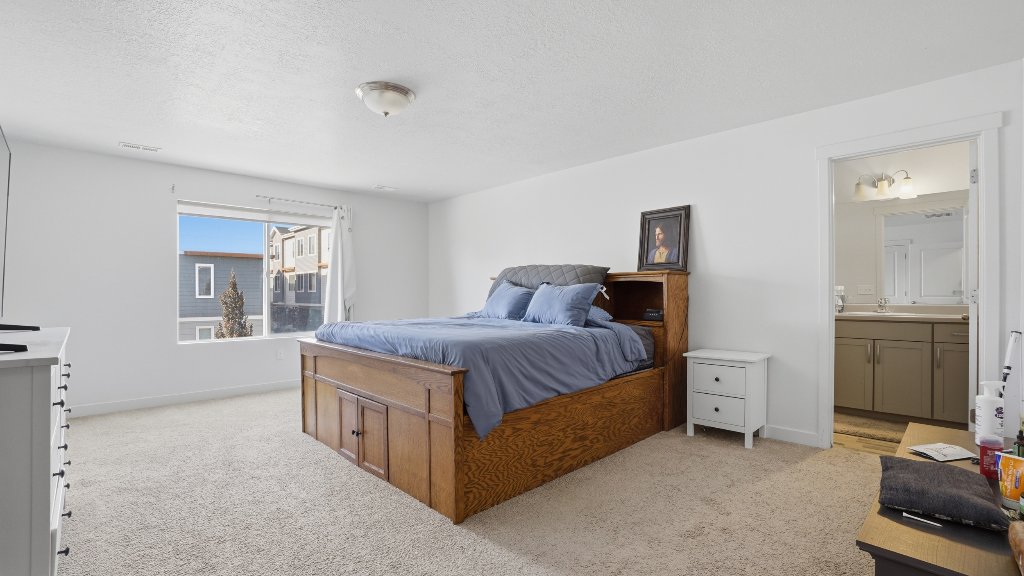
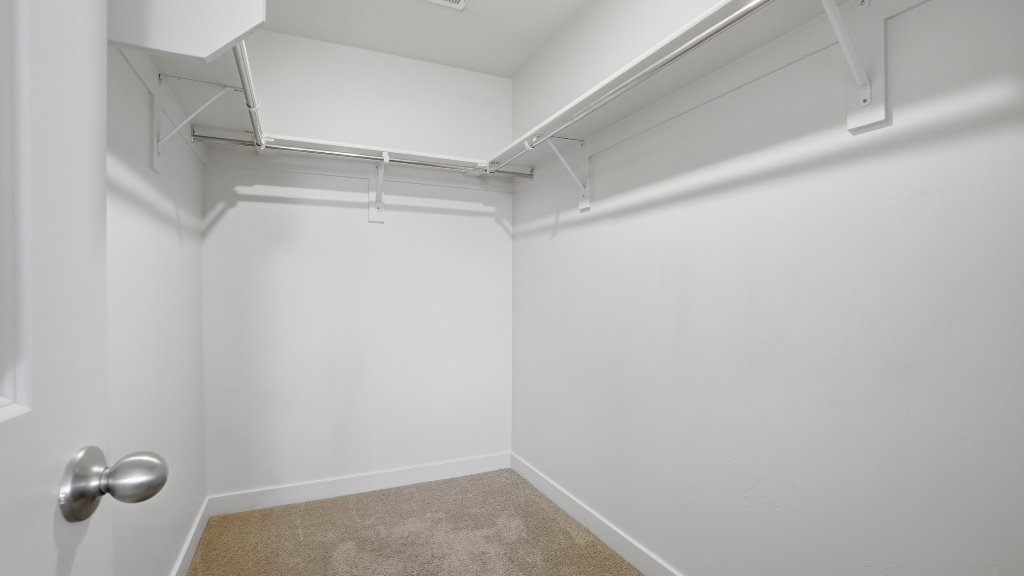
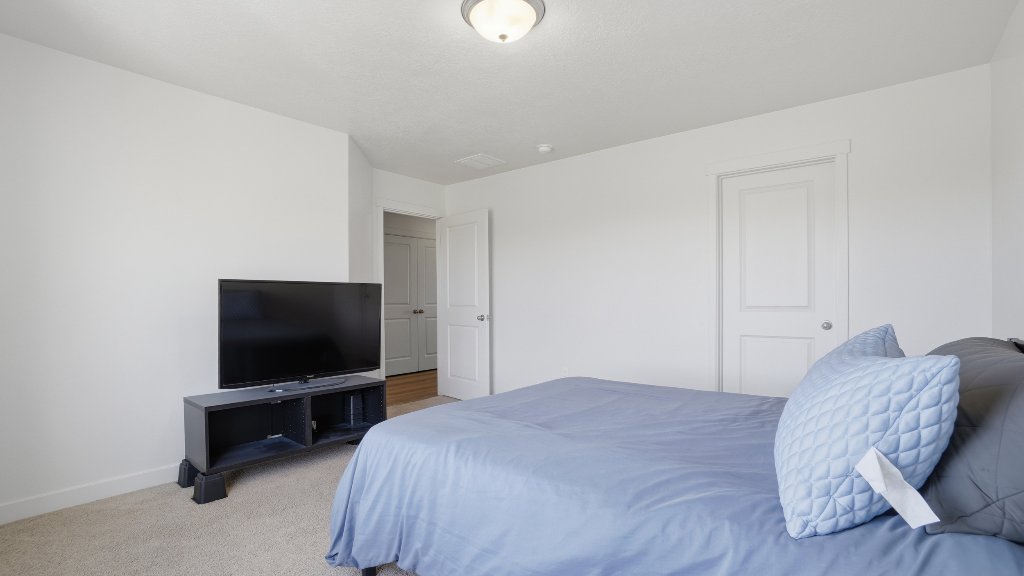
- • Primary suite with walk-in closet
- • Flexible den / office space
- • Basement studio with full kitchen & bath
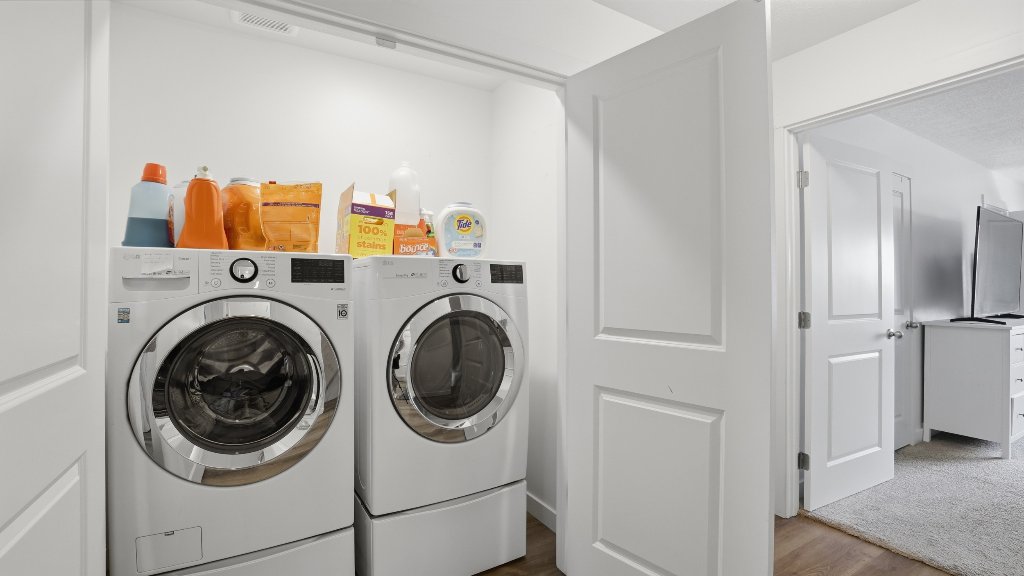
- • Two laundry areas (upper + studio)
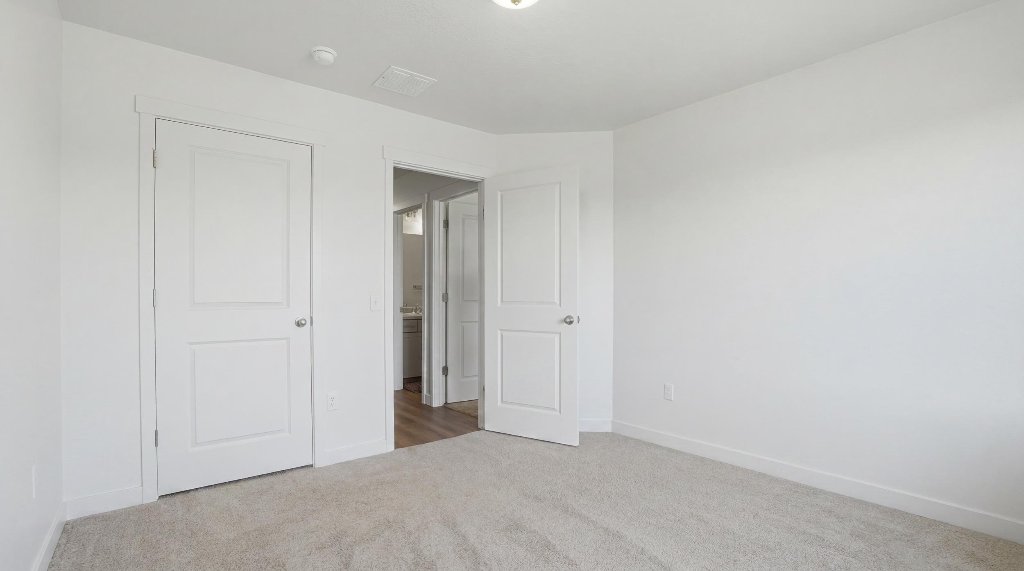
- • LVP flooring & carpet
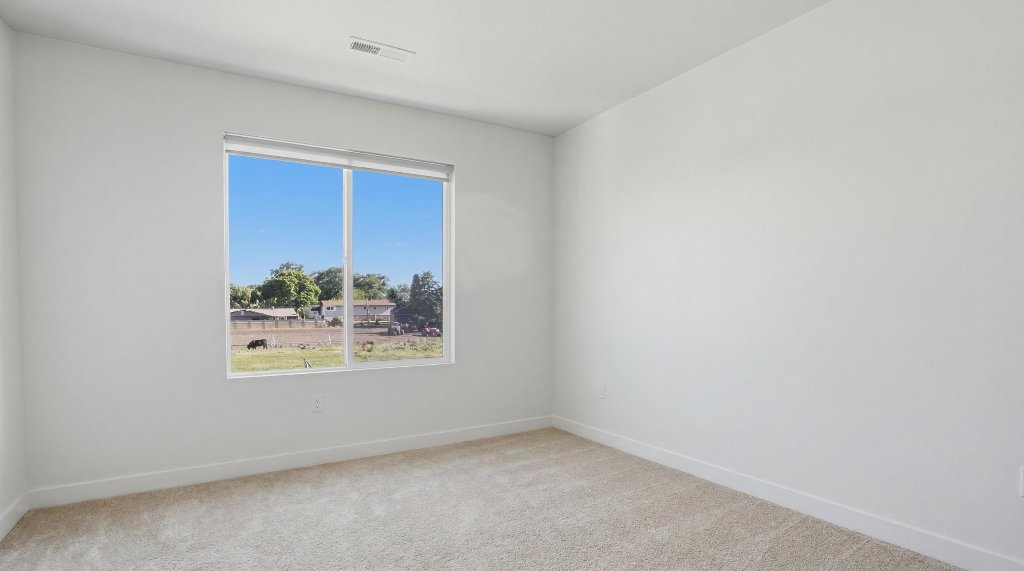
- • Blinds throughout
Exterior & Location
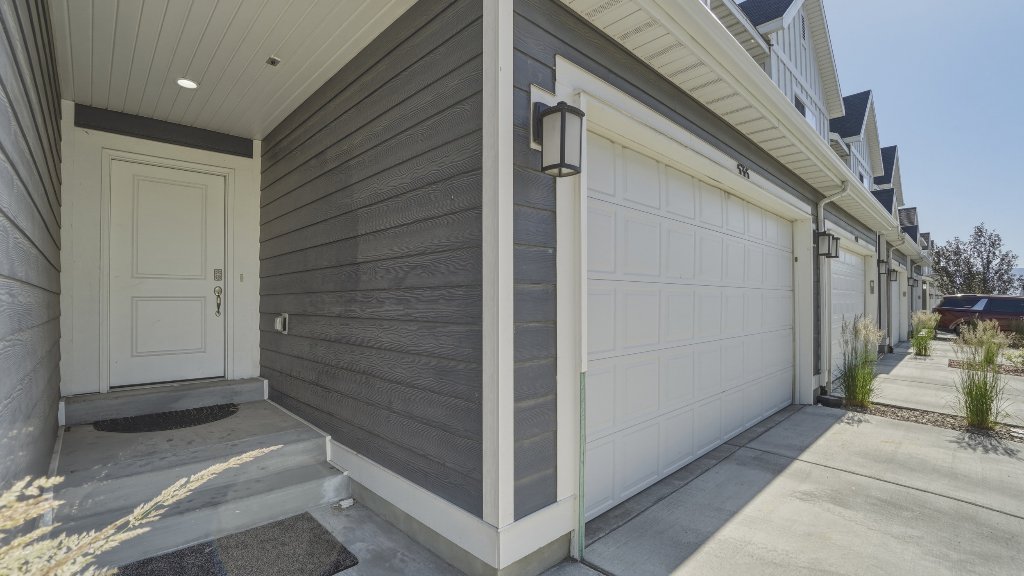
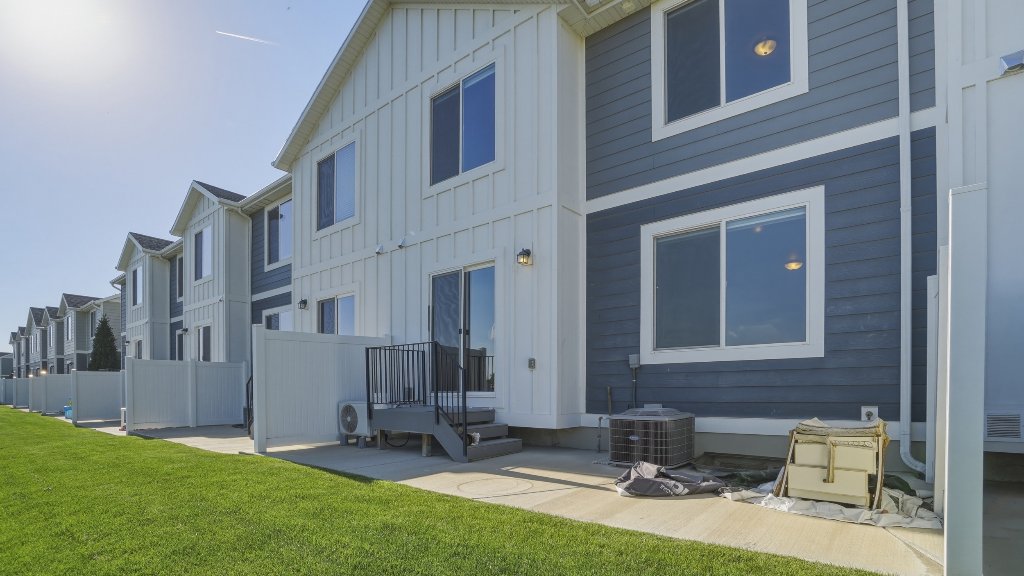
- • Open back patio — great for entertaining
- • 2-car attached garage
- • Concrete driveway
- • Full landscaping w/ auto sprinklers
- • Mountain views
- • Near UVU — convenient freeway access
- • Curb & gutter, paved road
HOA Includes ($200/mo)
- • Clubhouse access
- • In-ground community pool
- • Snow removal
- • Trash paid
- • No rental cap
- • HOA Change Fee: 0.5%
- • HOA Contact: Advantage Mgmt — 801-235-7368
Property Details
- • Type: Townhouse / Row-mid
- • Built: 2019 | Vinyl Exterior
- • Subdivision: Lexington
- • Tax ID: 45-638-3101
- • Est. Taxes: ~$1,987/yr
- • Zoning: Single-Family
- • Schools: Cherry Hill Elem / Canyon View Jr / Mountain View HS
- • Terms: Cash, Conv, FHA
Floor-by-Floor Breakdown
Main Level (1st)
650 sq ft
— · 1 (Den)
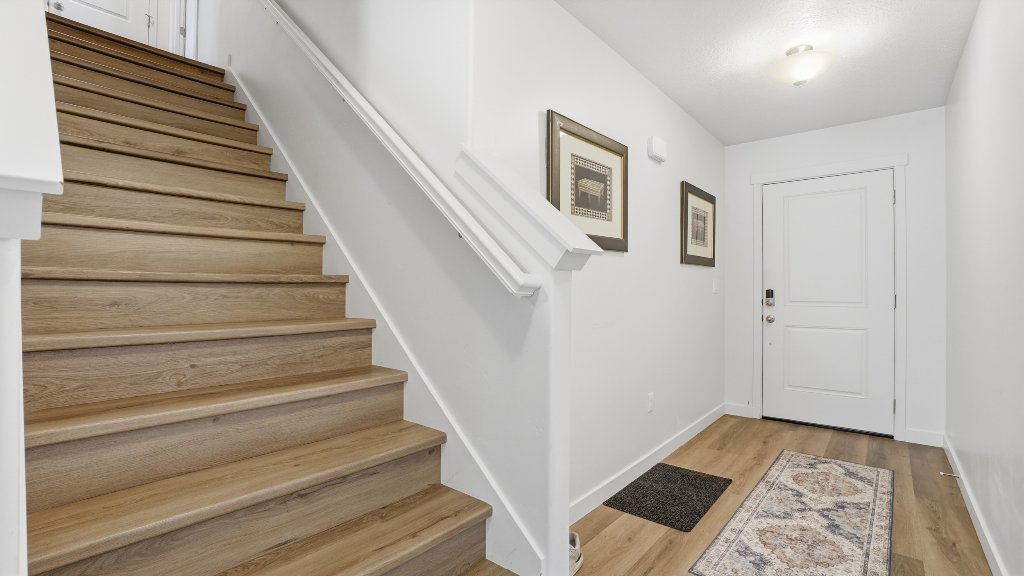
Entry, open living/kitchen/dining, den/office, access to garage & patio
Upper Level (2nd)
1,078 sq ft
3 · 2 Full
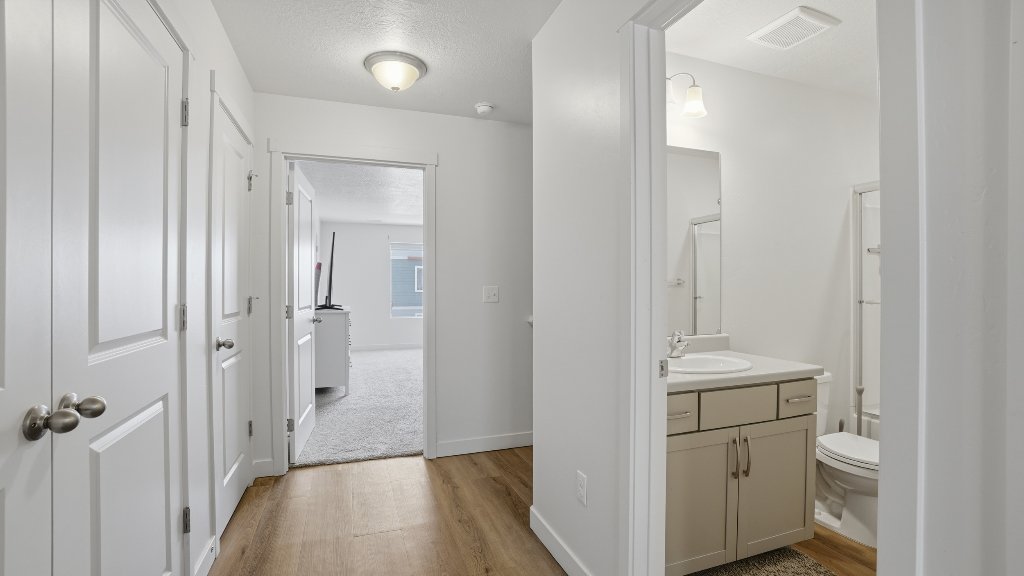
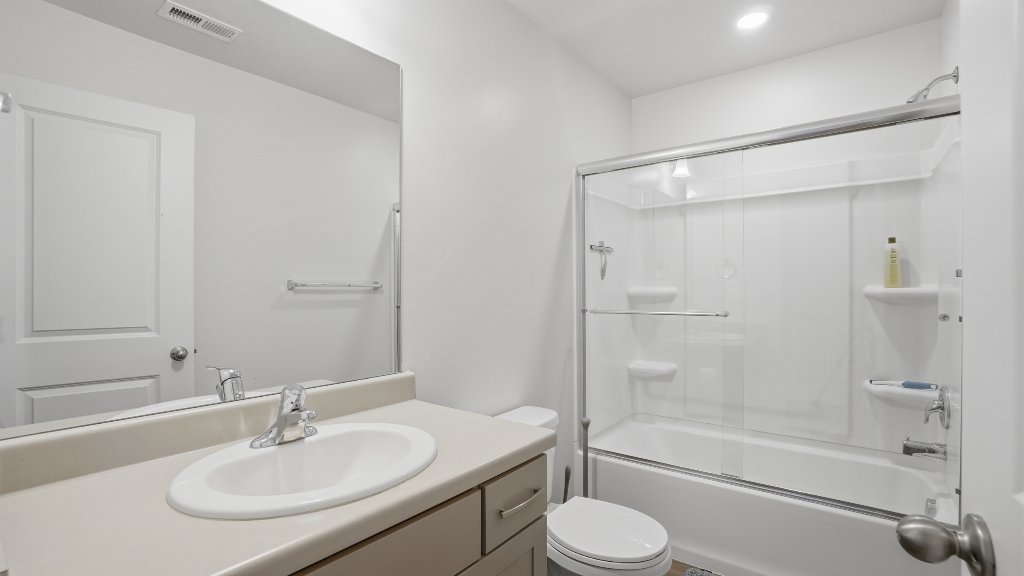
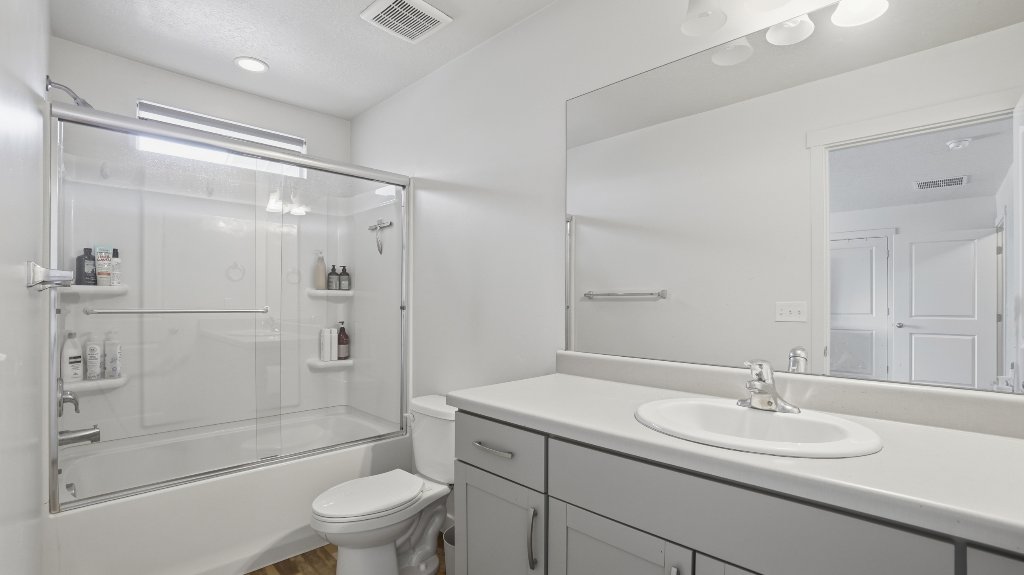
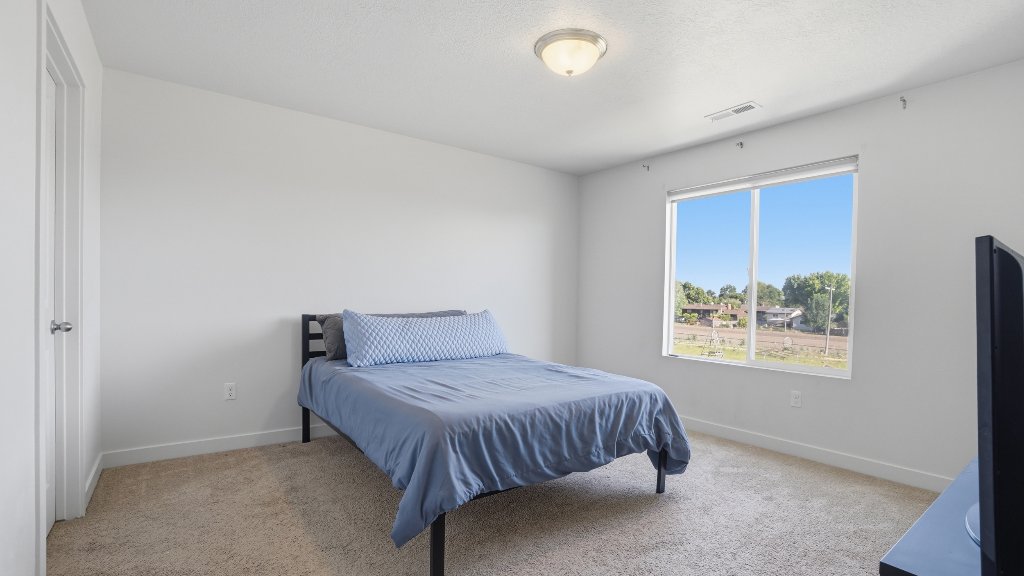
Primary suite w/ walk-in closet, 2 additional bedrooms, laundry, 2 full baths
Basement
650 sq ft
1 Studio · 1 Full
Full studio with kitchen, bath, laundry — excellent flex/rental space
Inclusions
Range · Refrigerator
Interested in this home?
Contact Greg Bird to schedule a showing.

Greg Bird
REALTOR® | Sky Realty Co.
$539,000
List Price
$226/sqft
Price Per Sq Ft
2,378
Total Sq Ft
$200/mo
HOA
Listed by Greg Bird
Sky Realty Company, LLC
Photo Gallery
Information deemed reliable but not guaranteed. Buyer to verify all information. Square footage figures are provided as a courtesy estimate only. © 2026 Sky Realty Company, LLC.