
827 W Big Leaf Ct
Payson, UT 84651
$324,900
3 BD · 2.5 BA · 1,260 Sq Ft · Built 2000
3 Bedrooms
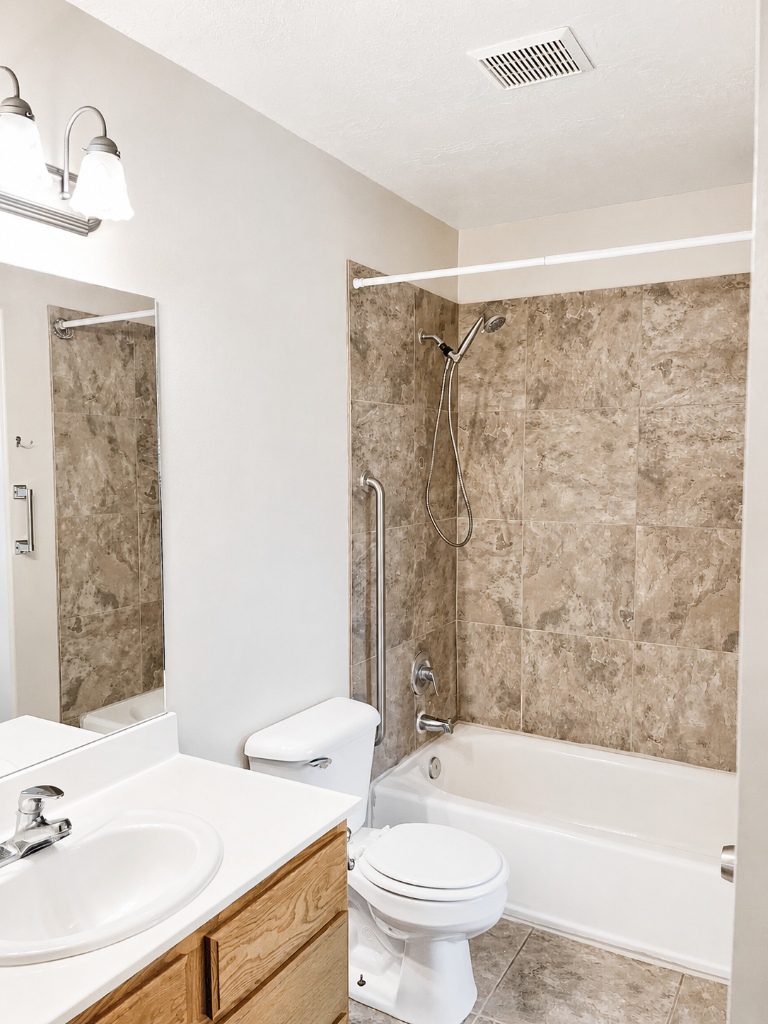
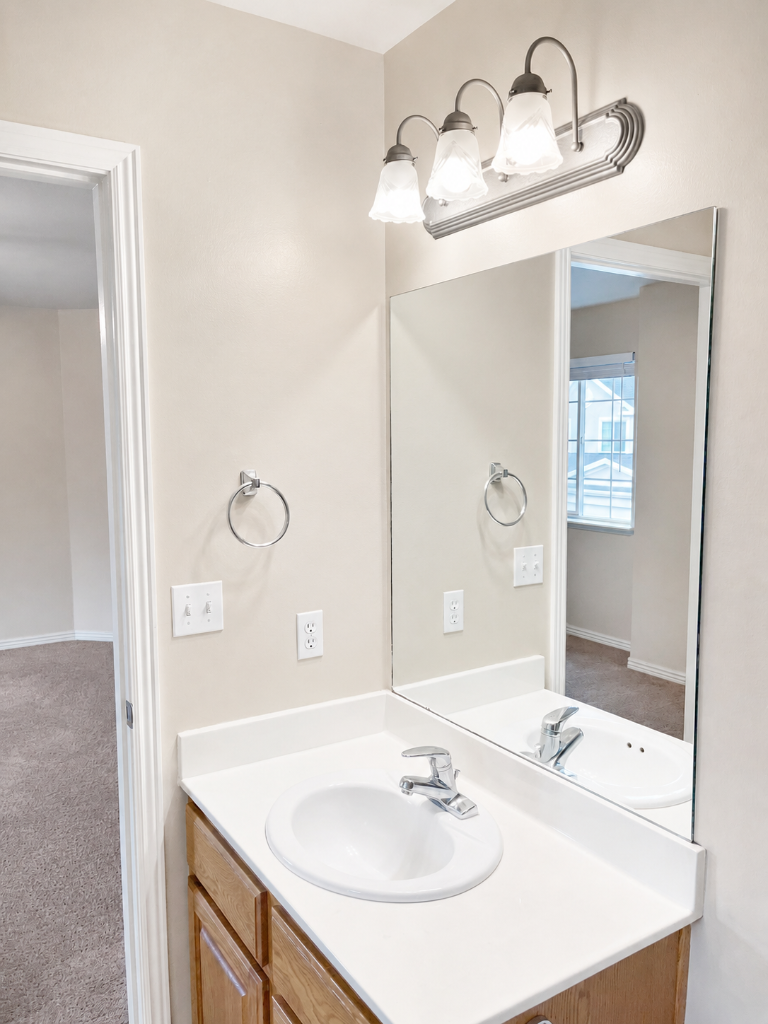
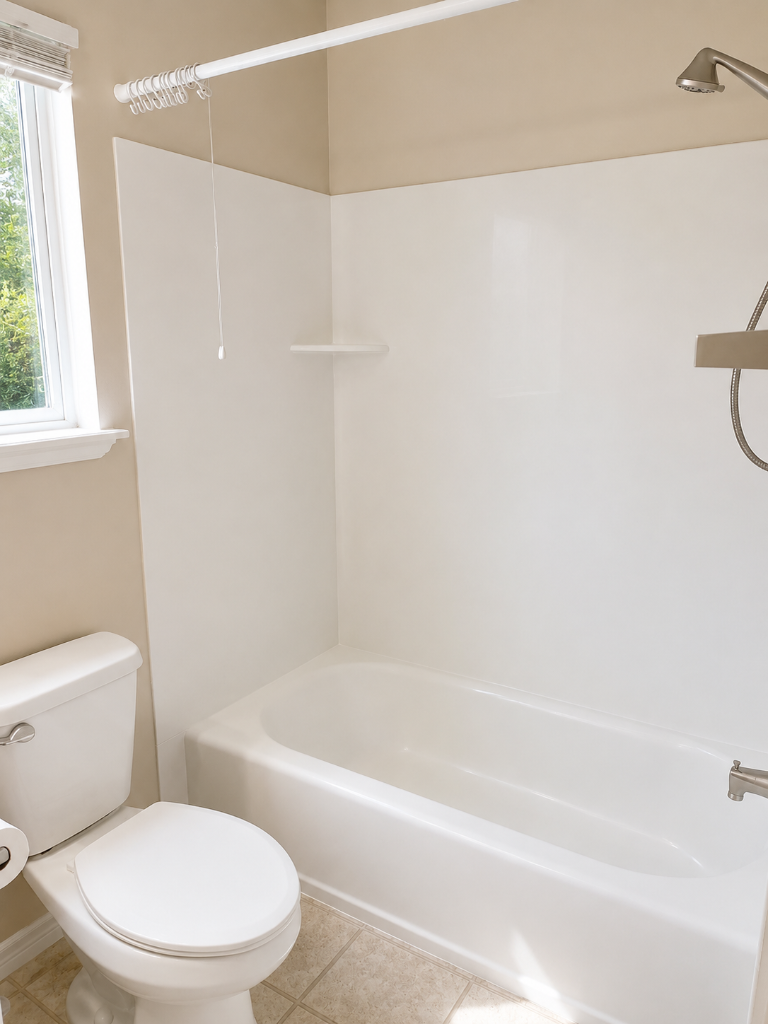
2 Baths + Half
1,260 Sq Ft
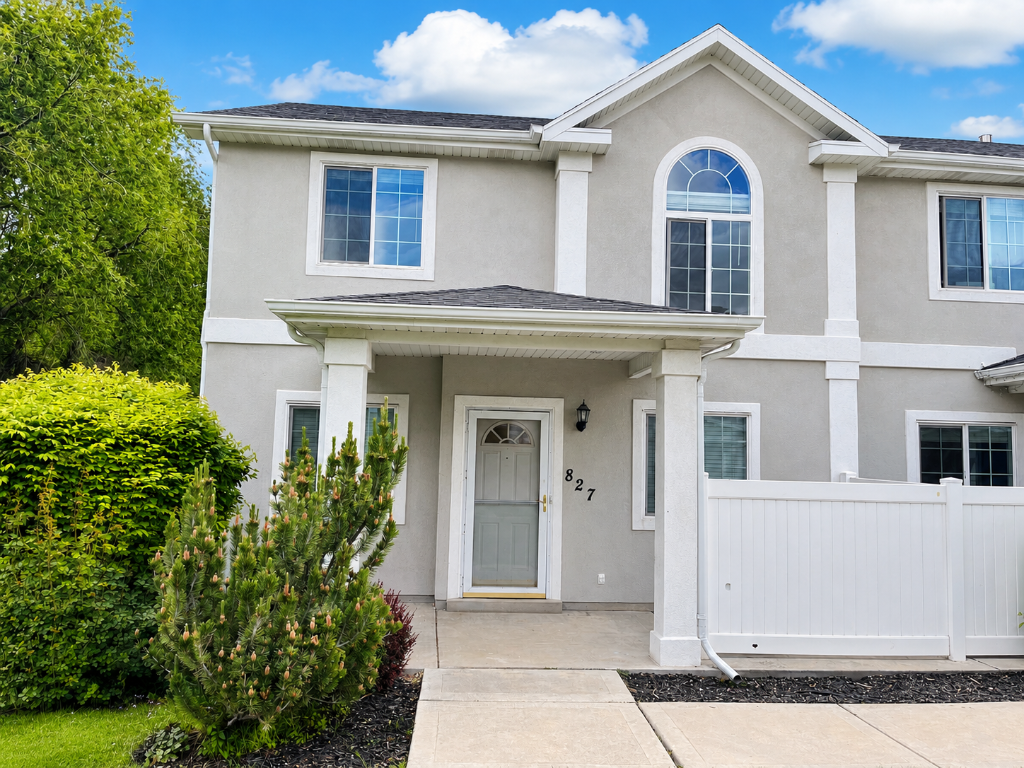
End-Unit
About This Home
Well-kept end-unit townhome in the quiet Maples at Brookside community with beautiful mountain views. This spacious home offers a great floor plan with comfortable living areas, nice natural light, and the added privacy of being an end unit.
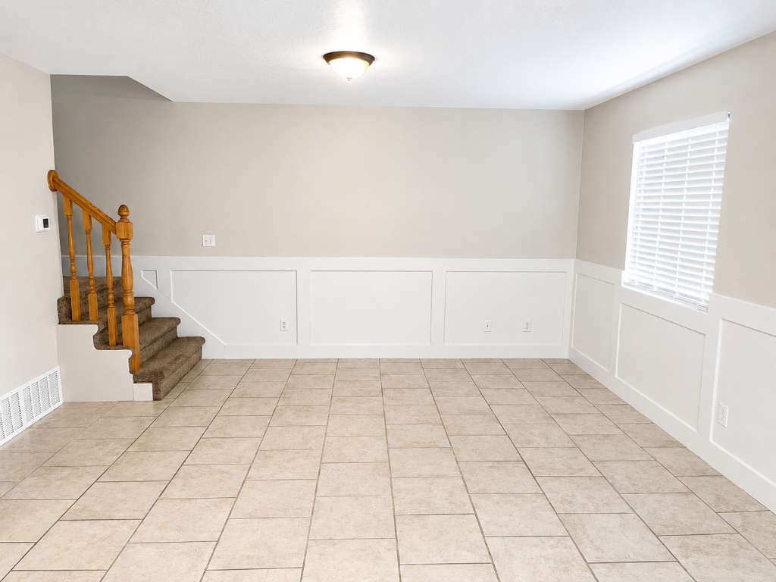
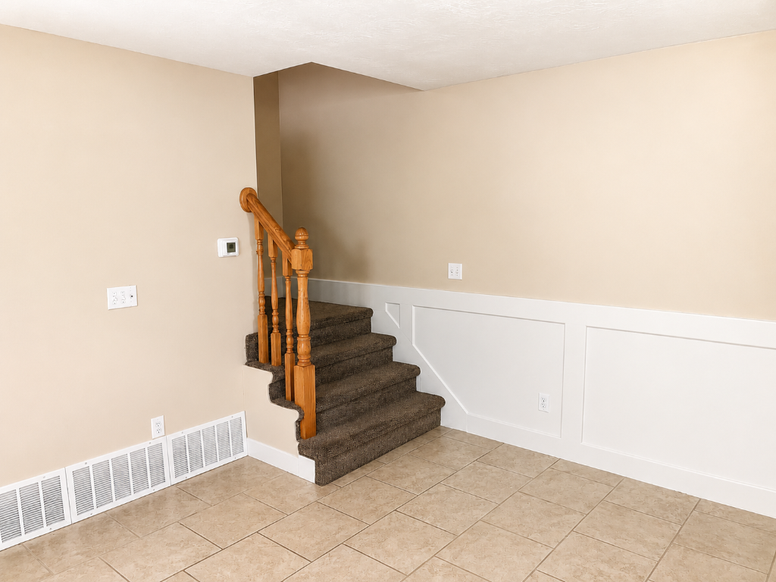
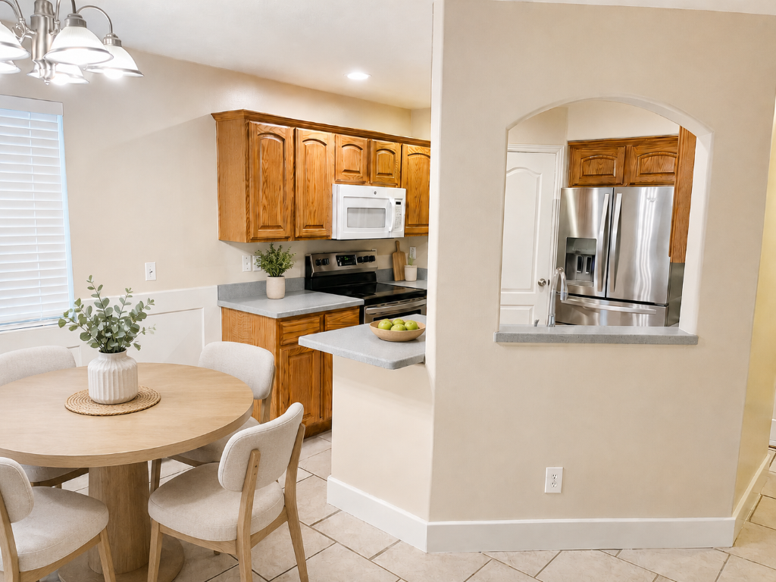
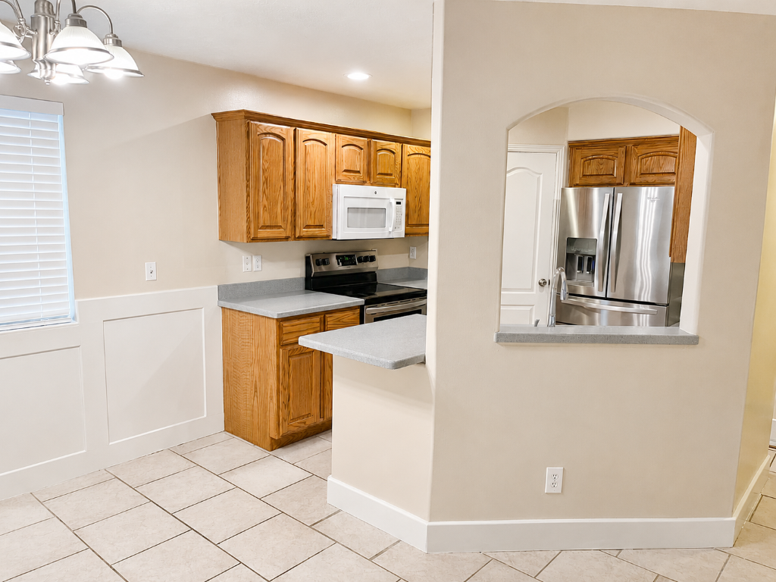
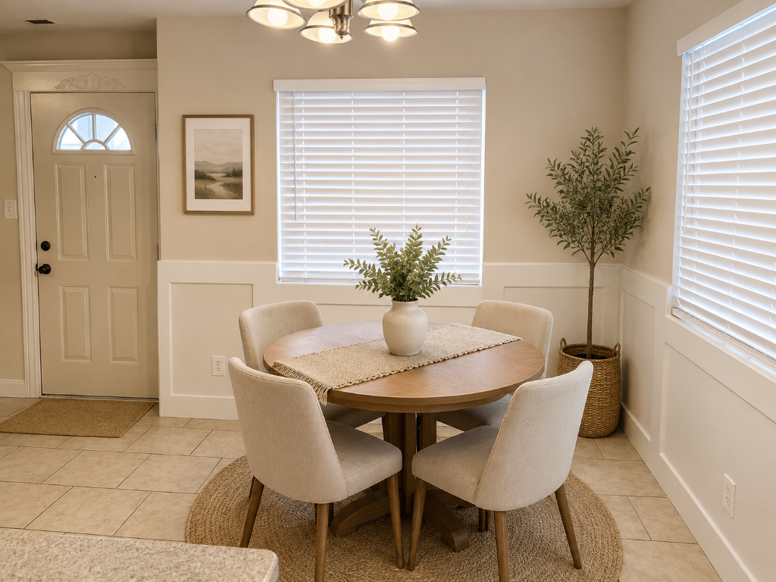
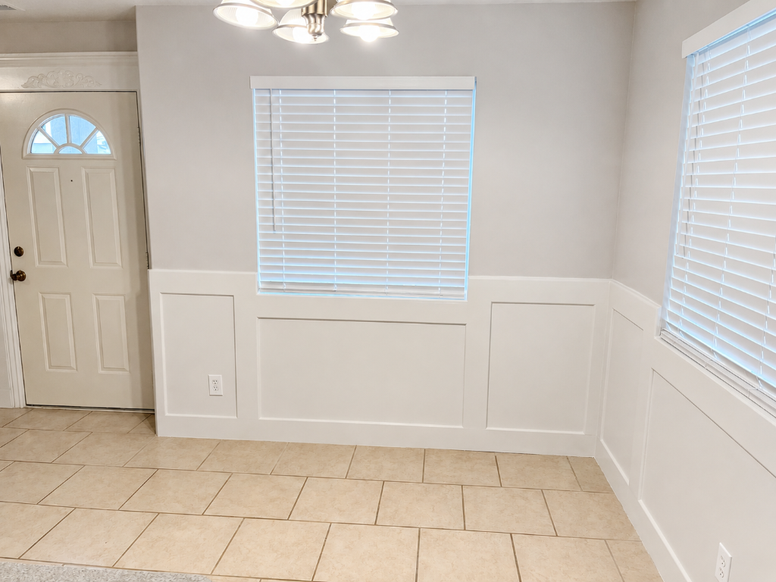
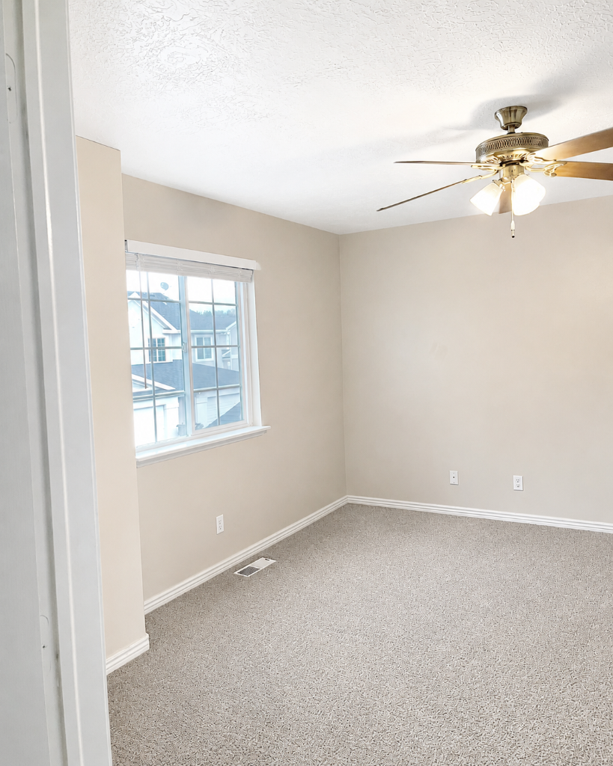
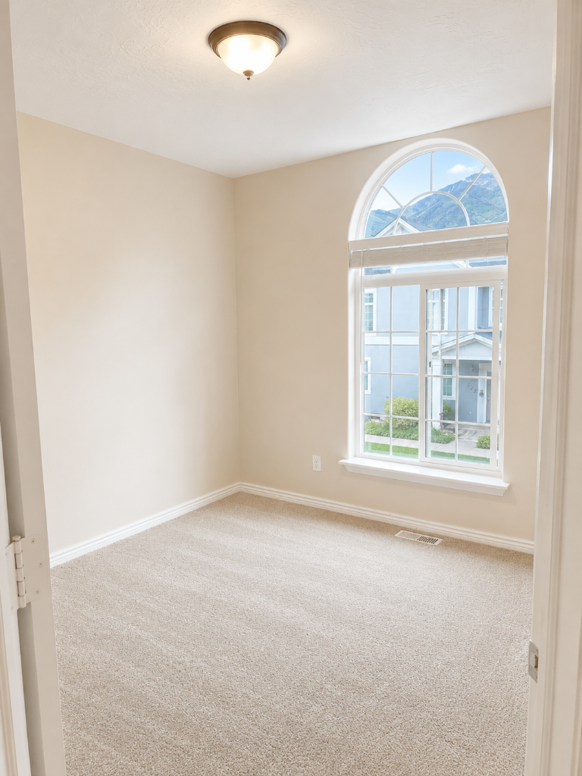
The main floor features a bright family room with custom board & batten accent walls, an open kitchen with stainless appliances, and a charming dining nook. Upstairs you'll find 3 bedrooms including a primary suite with a walk-in closet.
A month-to-month lease is currently in place — the tenant may stay or vacate with proper notice. Great opportunity for an owner-occupant or investor looking for a clean, low-maintenance property in a peaceful setting.
Interior
- • Open family room with board & batten accent wall
- • Kitchen with stainless fridge & range
- • Dining area with custom wainscoting
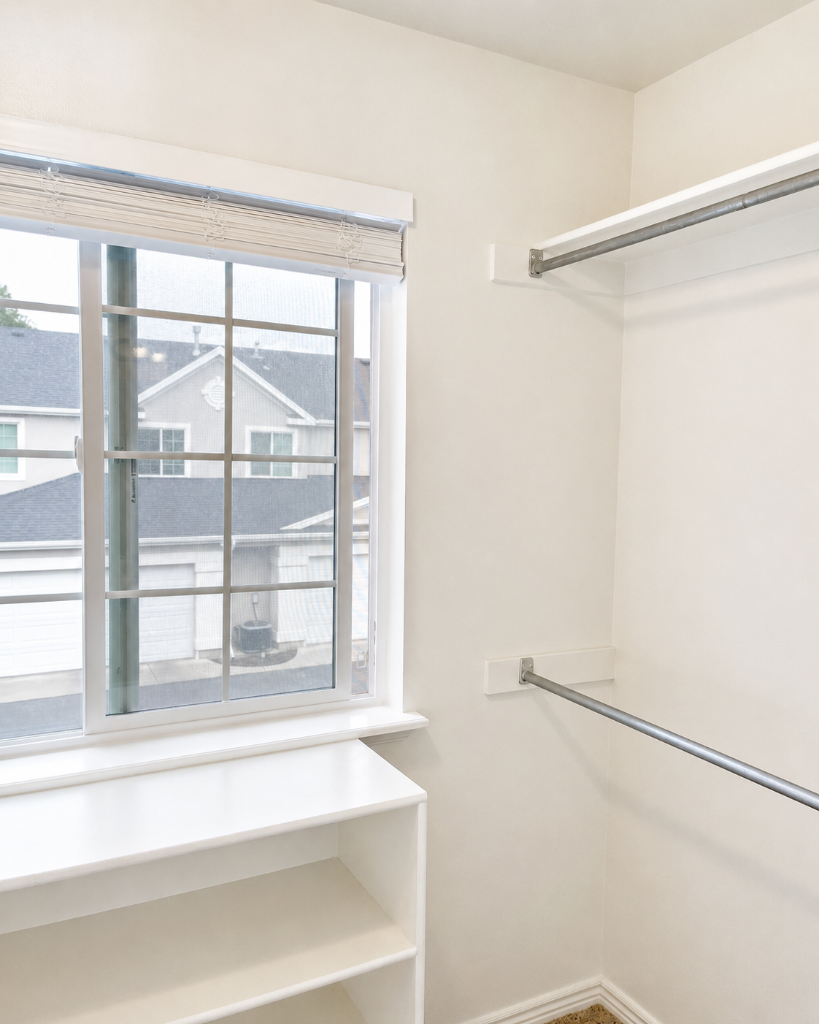
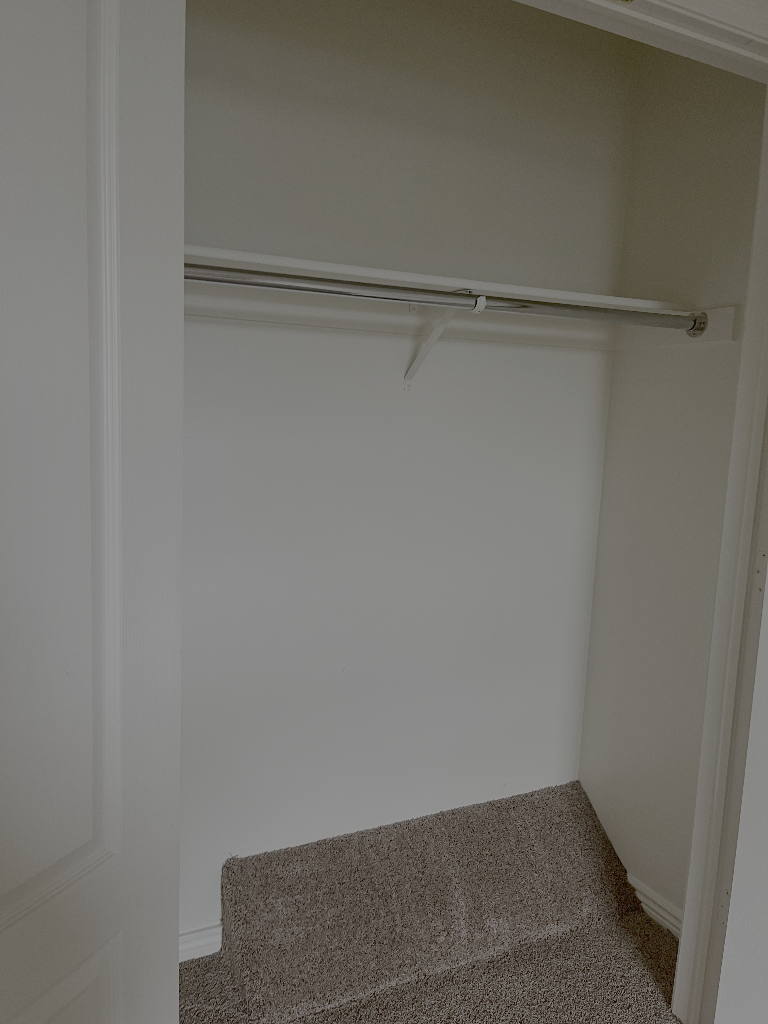
- • Primary suite with walk-in closet
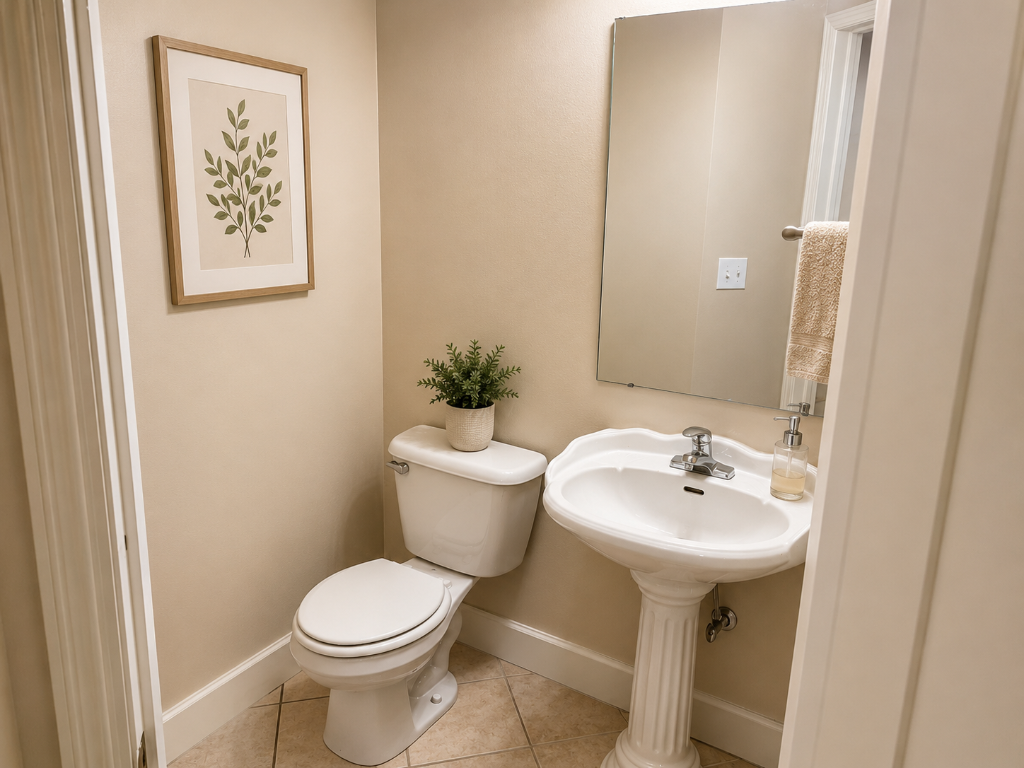
- • Half bath on main floor
- • Carpet, laminate & tile flooring
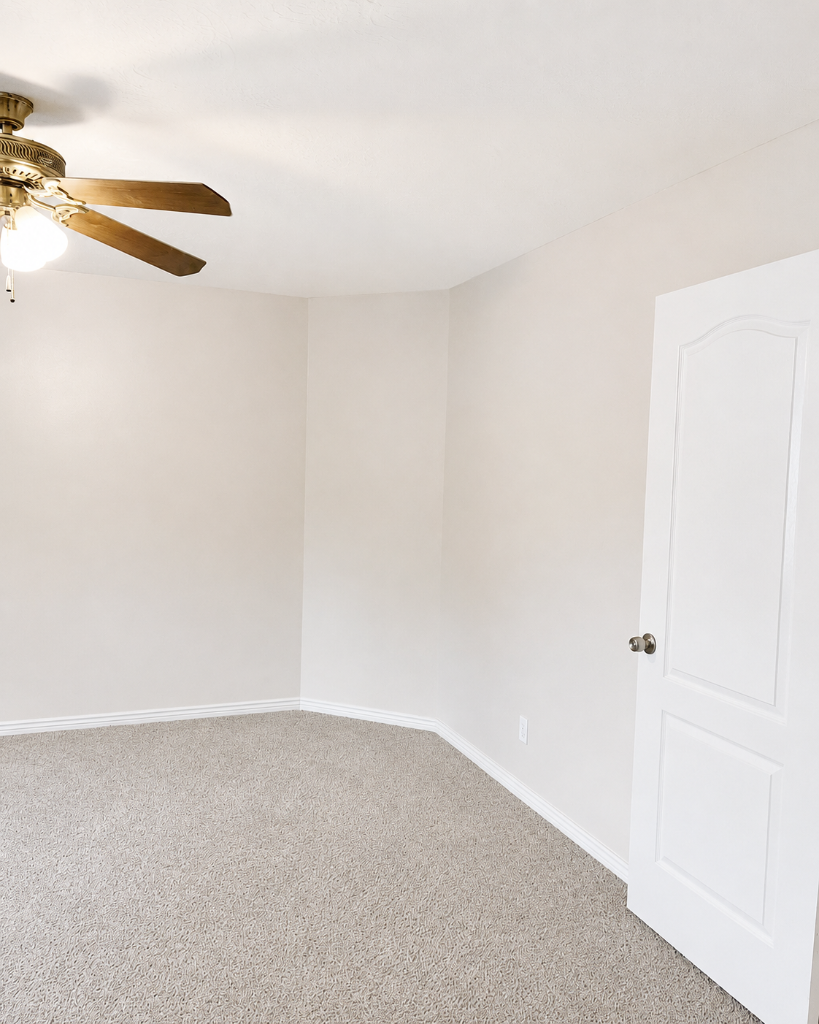
- • Ceiling fans throughout
Exterior & Lot
- • End-unit townhome
- • Covered front porch
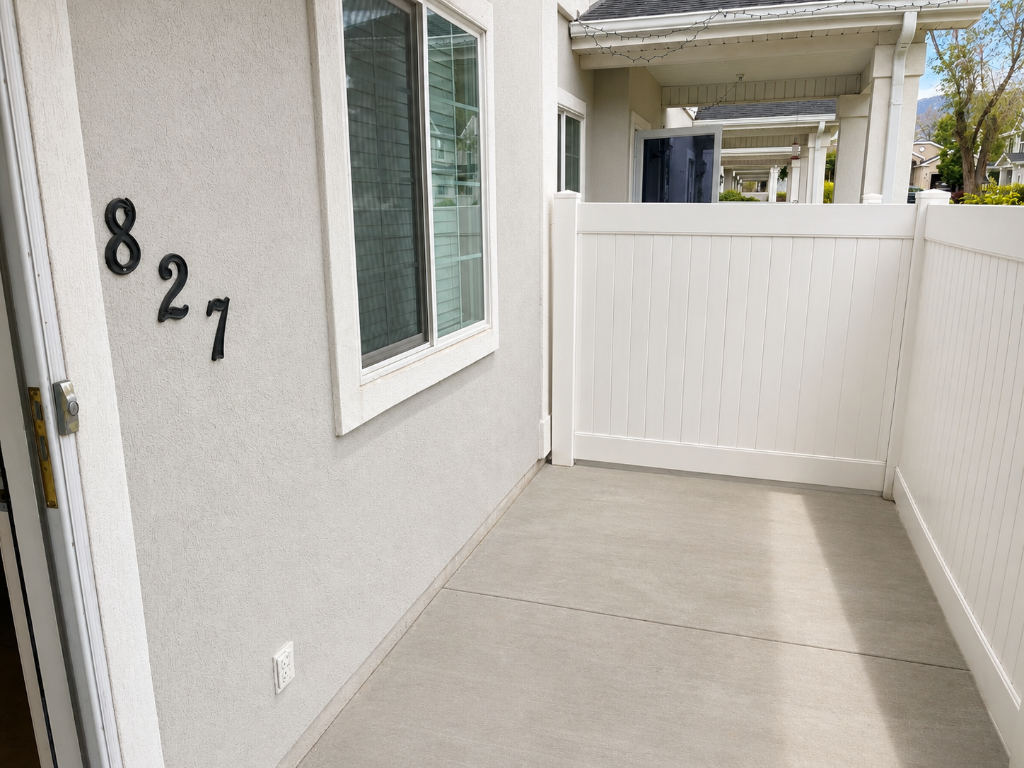
- • Open patio with vinyl fence
- • 2-car attached garage
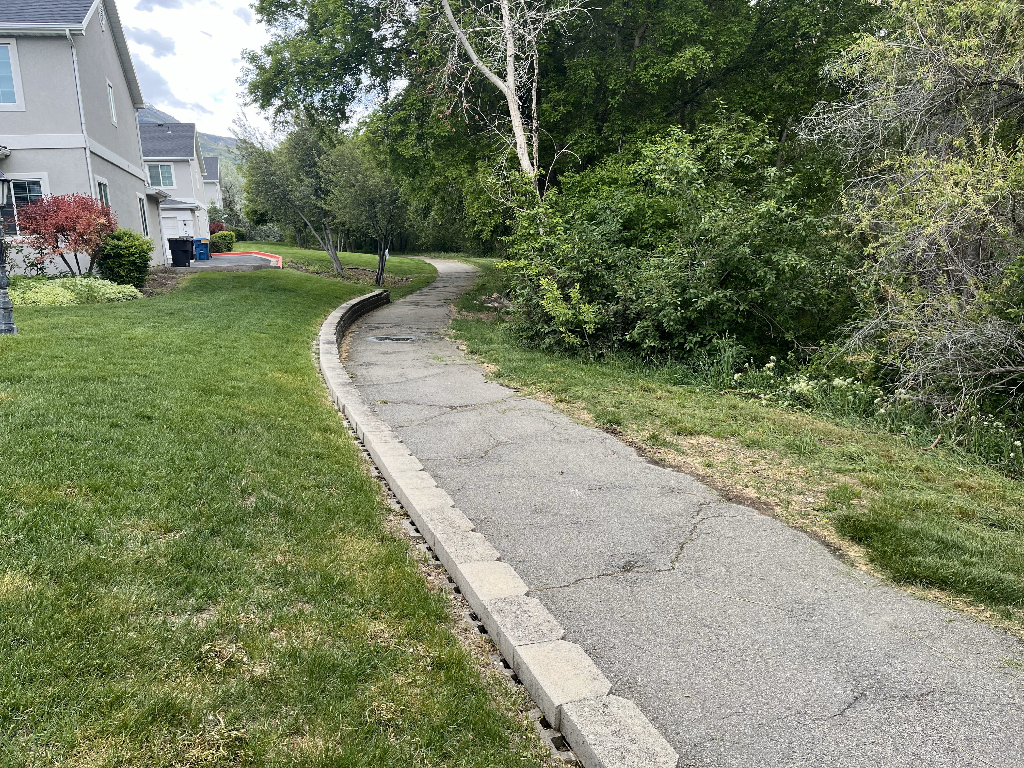
- • Community bike path nearby
- • Mature landscaping
- • Mountain views
Community
- • HOA: $252/mo (includes insurance, maintenance, snow removal)
- • Special assessment: $120/mo thru 2030
- • Barbecue & picnic area
- • Playground
- • No rental cap
- • Fiber internet available
Property Details
- • Type: Townhouse / Row-end
- • Built: 2000 | Stucco Exterior
- • Subdivision: Brookside (Maples)
- • Schools: Spring Lake / Payson Jr / Payson HS
- • Zoning: Multi-Family
- • Est. Taxes: ~$1,716/yr
- • Terms: Cash, Conv, FHA, VA, USDA
Interested in this home?
Contact Greg Bird to schedule a showing. 24-hour notice required.

Greg Bird
REALTOR® | Sky Realty Co.
Listed by Greg Bird
Sky Realty Company, LLC
Photo Gallery
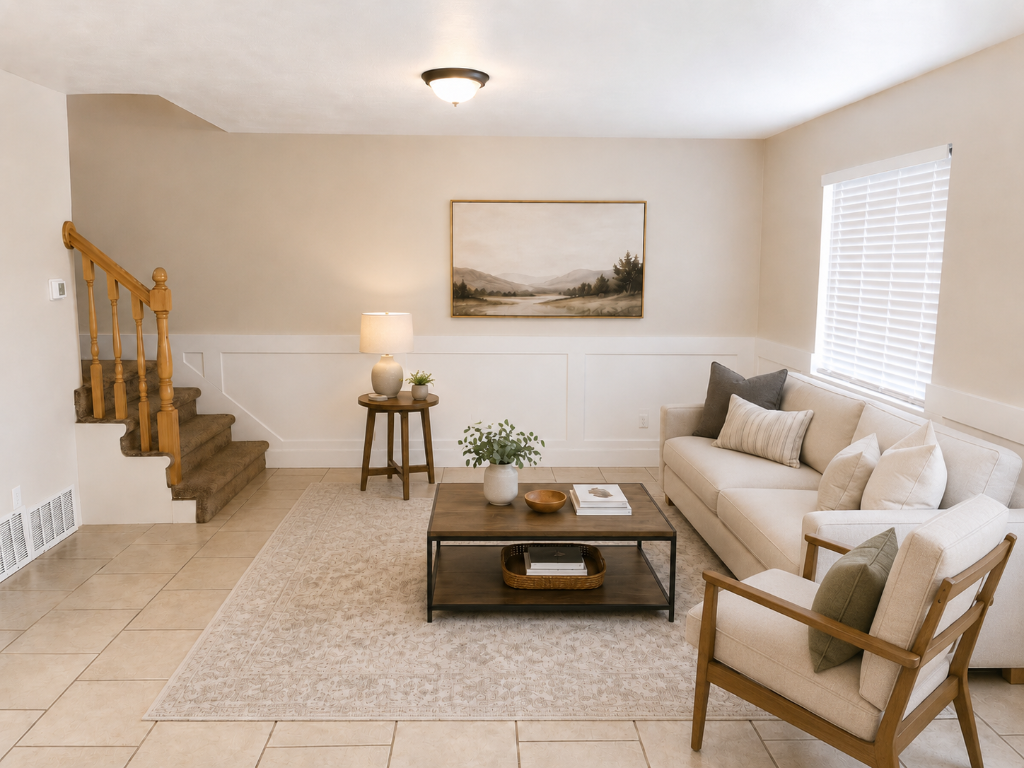
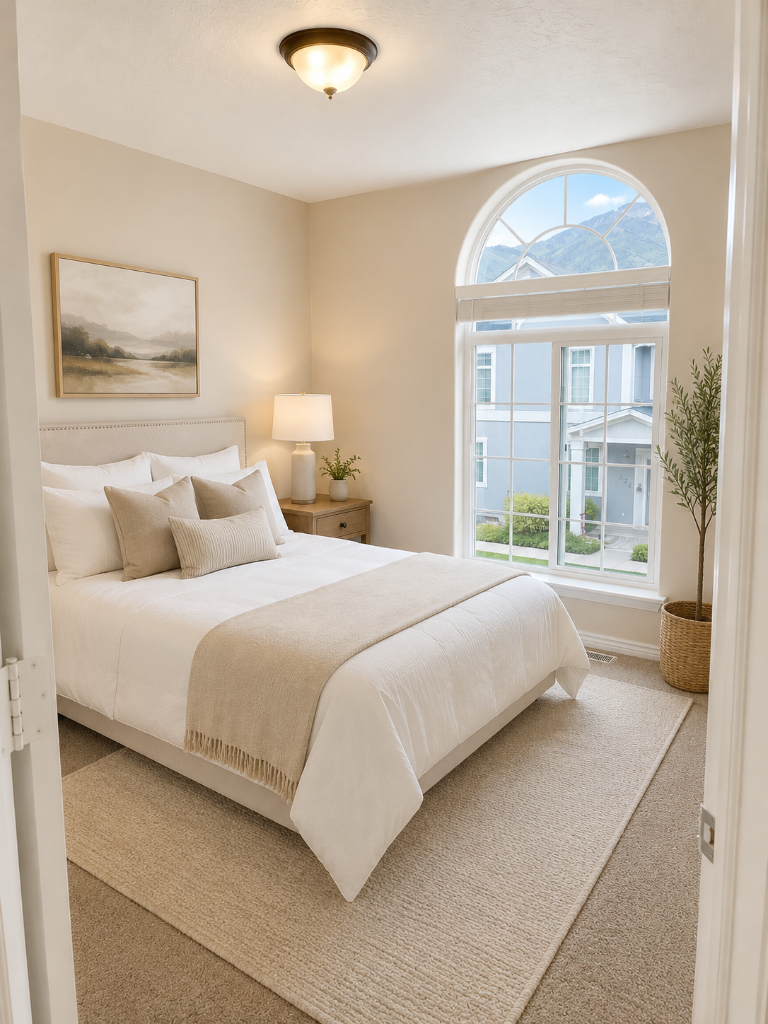
Information deemed reliable but not guaranteed. Buyer to verify all information. Some images are AI-staged for visualization purposes. © 2026 Sky Realty Company, LLC.