
904 S Walker Way
St. George, UT 84770
$609,999
3 BD + Den · 2.5 BA · 2,427 Sq Ft · Built 2023
$251/sq ft · $90/mo HOA · Black Ridge Cove
3 Bed + Den
2.5 Bathrooms
2,427 Sq Ft
Built 2023
2-Car Garage + EV
.08 Acre Lot
About This Home
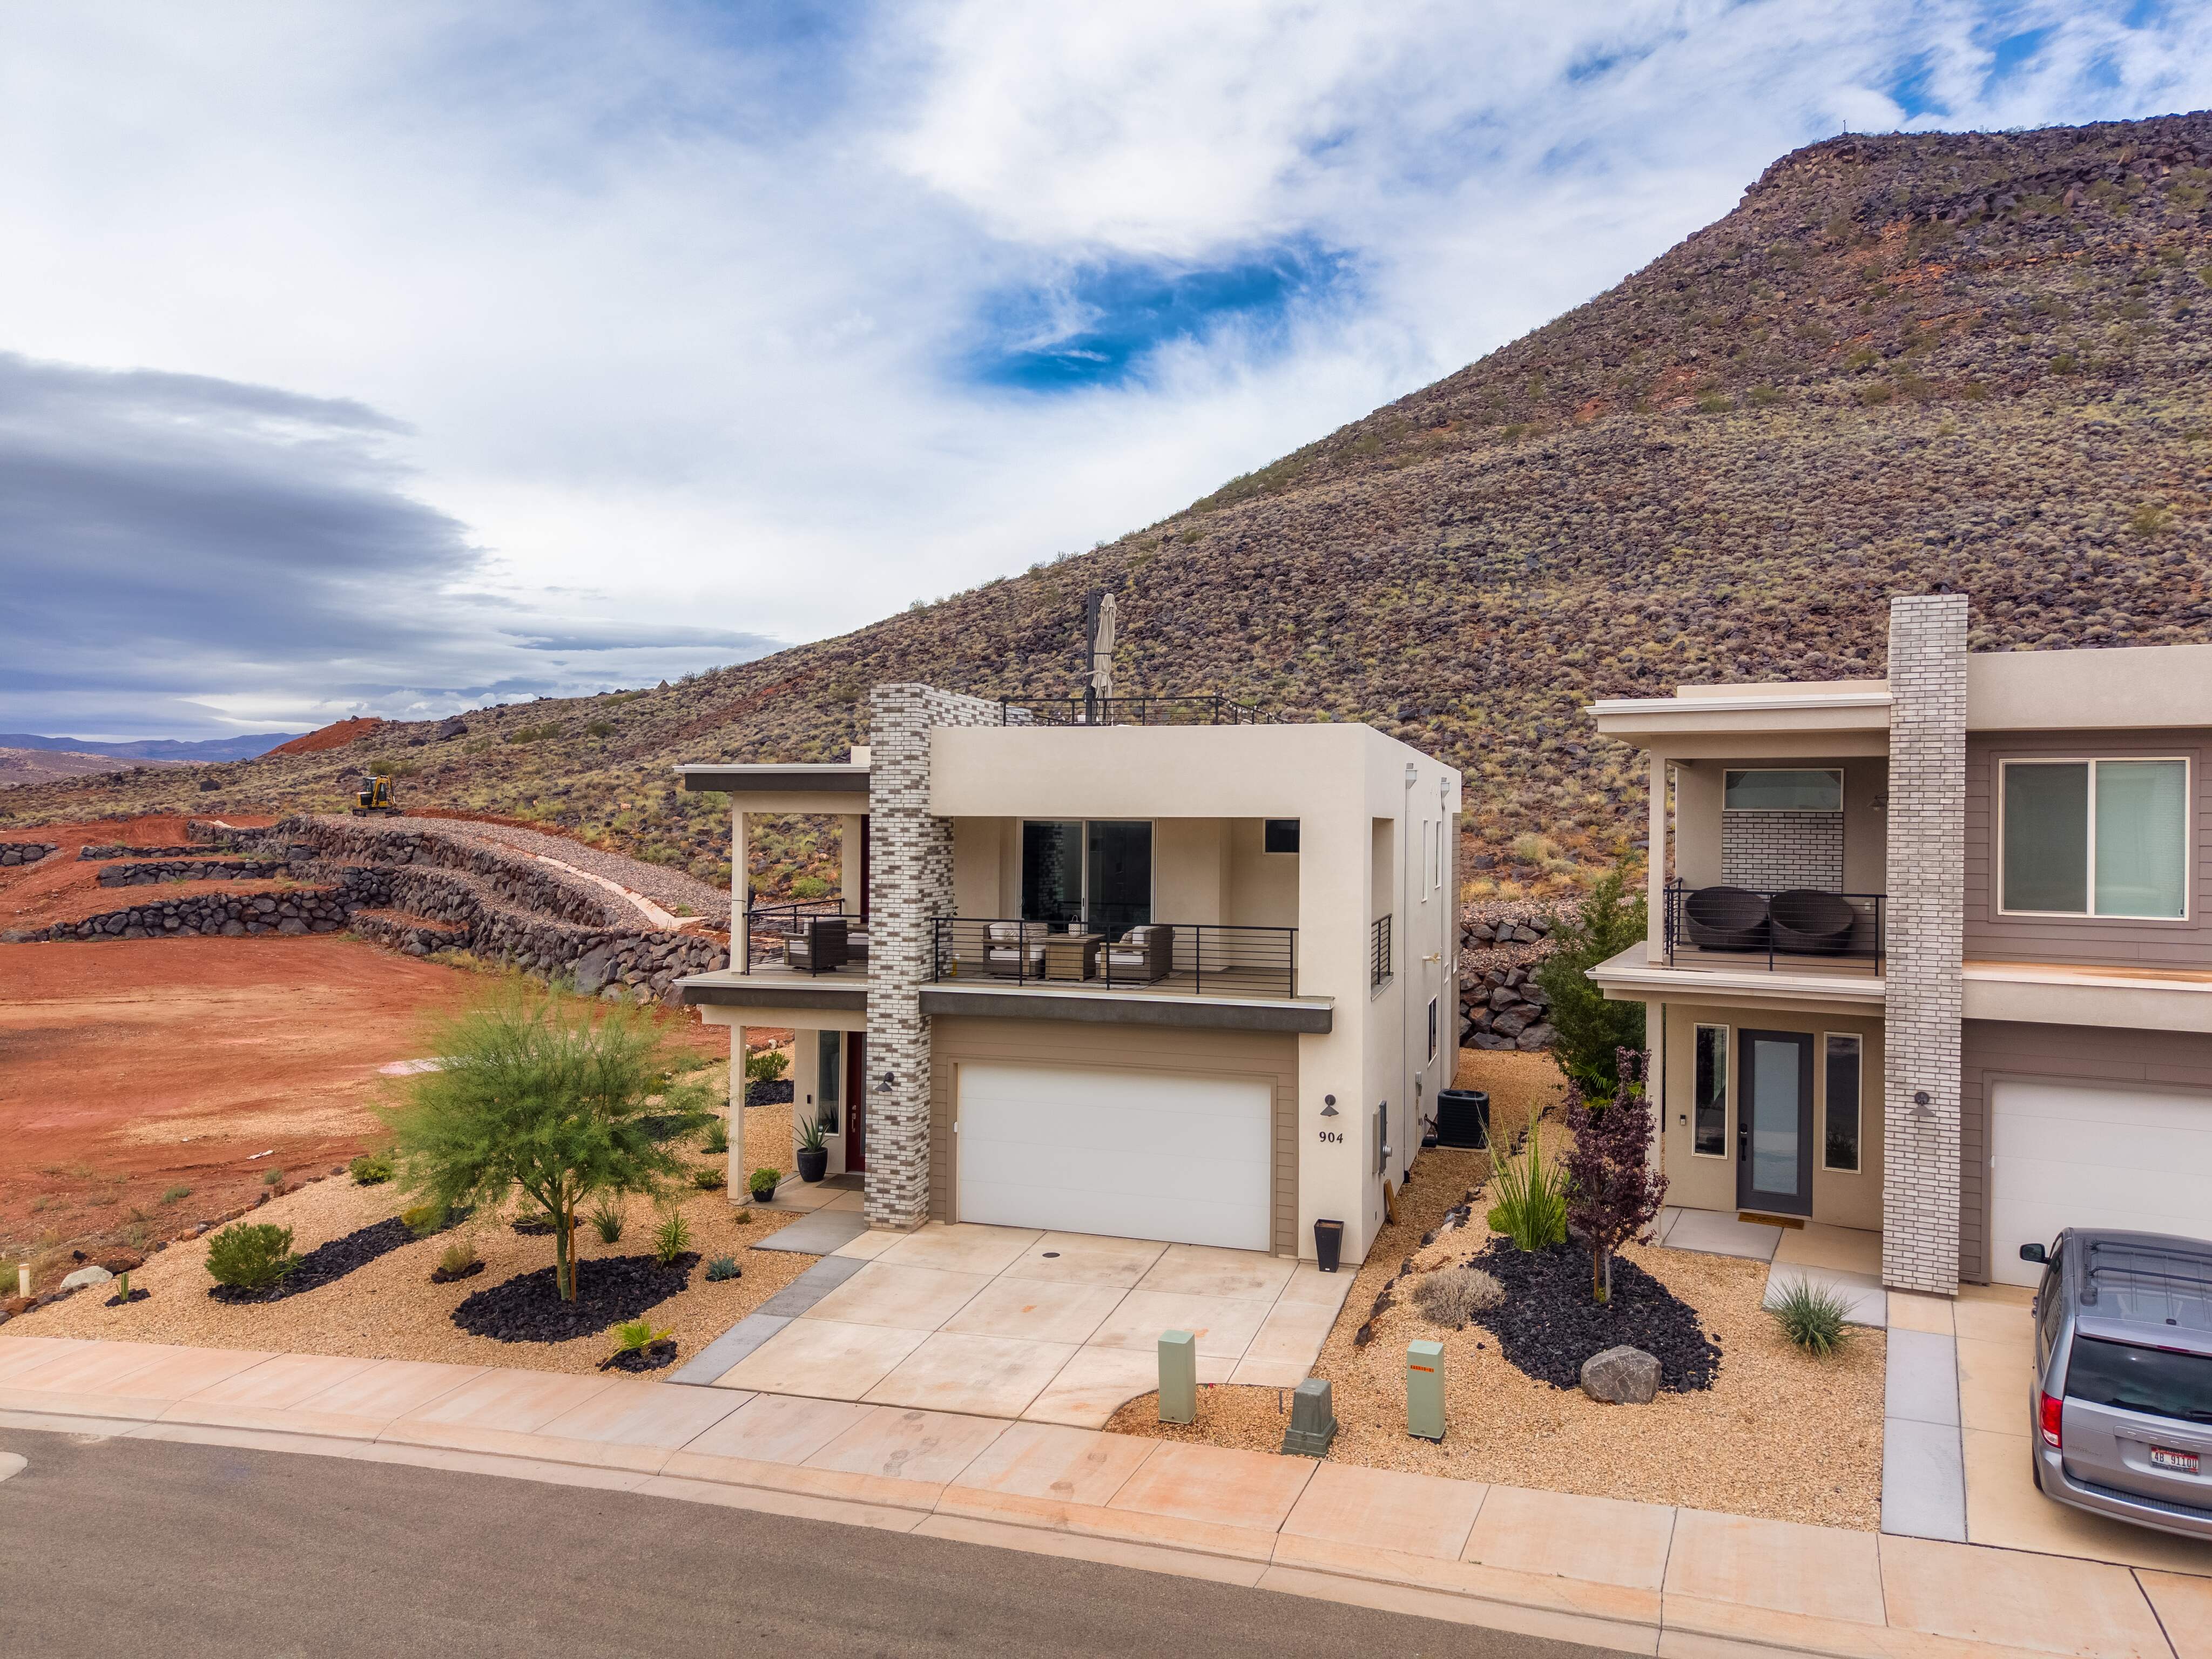
Exquisite 3-bedroom + den luxury retreat on a premium, private lot! Soaring windows, designer finishes, and a spectacular rooftop deck with panoramic red rock views.
Finished 2-car garage with EV charger and resort-style amenities including a community pool, club house, gym and pickleball court. Tour this gem today!
Interior
- • Soaring windows & vaulted ceilings
- • Designer finishes throughout
- • Quartz countertops
- • Primary suite on 2nd floor with walk-in closet
- • Den / office
- • Built-in dishwasher, disposal & range/oven
- • Instantaneous hot water
- • Video doorbell
- • Ceiling fans, microwave & range included
- • Window coverings: full & shades
Exterior & Lot
- • Spectacular rooftop deck with panoramic red rock views
- • Covered patio & open porch
- • Balcony & deck
- • Mountain, valley & red rock views
- • Xeriscaped landscaping with mature trees
- • Auto drip irrigation
- • Curb & gutter, paved road
- • Brick & stucco exterior
- • Concrete driveway
Property Details
- • Type: Single Family (PUD), 2-Story
- • Year Built: 2023
- • Subdivision: Black Ridge Cove
- • County: Washington
- • Est. Taxes: $1,400/yr
- • Garage: 2-Car Attached with EV charger
- • Heating: Electric, Forced Air
- • Cooling: Central Air
- • Schools: Arrowhead Elem · Dixie Middle · Desert Hills High
HOA & Community
- • HOA: $90/month (CAM Community Association)
- • Community pool, club house & gym room
- • Pickleball court, playground & BBQ area
- • Biking trails
- • On-site property management
- • Located at the mouth of Tech Ridge and the Dragon Stairs
- • Possession: 48h after close
- • Terms: Cash, Conventional, FHA, Lease Option Yearly
Floor-by-Floor Breakdown
Level 2
1,355 sq ft
3 BD · 2 Bath
Primary suite, bedrooms, laundry
Level 1
1,072 sq ft
1 Half Bath
Den, kitchen, dining, living space
Inclusions
Ceiling Fan · Microwave · Range · Window Coverings · Video Doorbell. Excluded: Dryer, Refrigerator, Washer, Workbench (refrigerator & washer/dryer negotiable).
Interested in this home?
Contact Greg Bird to schedule a showing or get more information.

Greg Bird
REALTOR® | Sky Realty Co.
$609,999
List Price
$251/sqft
Price Per Sq Ft
2,427
Total Sq Ft
$90/mo
HOA
Listed by Greg Bird
Sky Realty Company, LLC
Information deemed reliable but not guaranteed. Buyer to verify all information. © 2026 Sky Realty Company, LLC.