
Greg Bird — REALTOR®
801.369.9529 · greg@skyrealtyco.com
Sky Realty Company, LLC
9748 N Ferguson Dr
Cedar Hills, UT 84062
$599,000
Active · $194/sq ft
5
Bedrooms
3
Bathrooms
3,082
Sq Ft
1998
Year Built
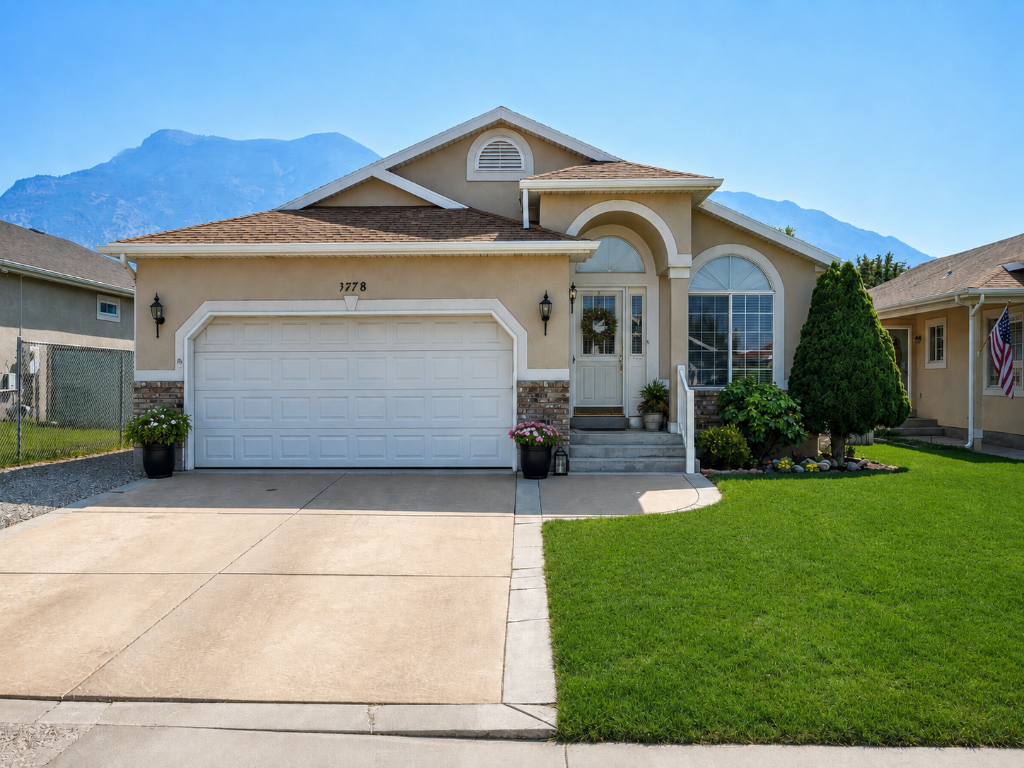
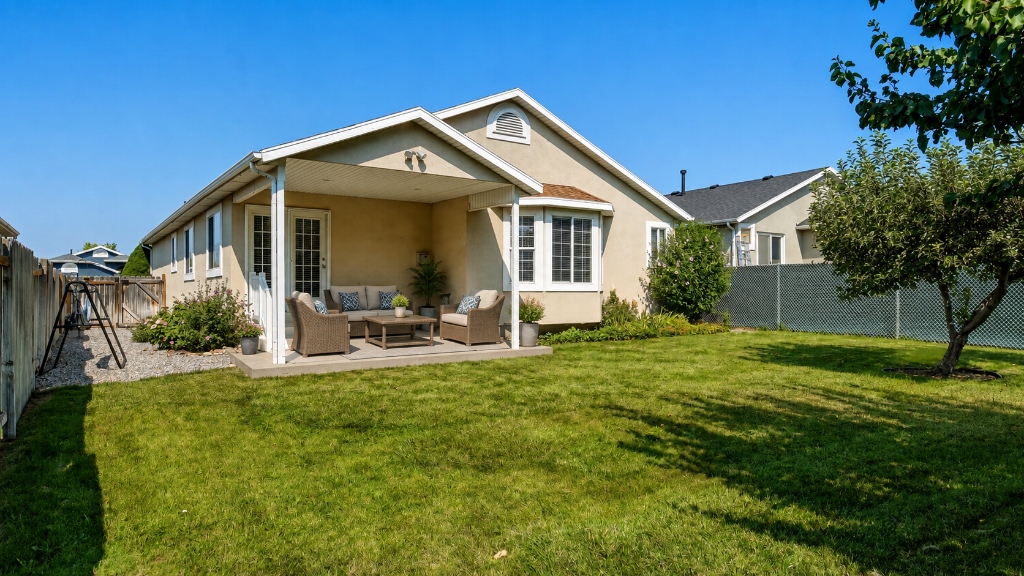
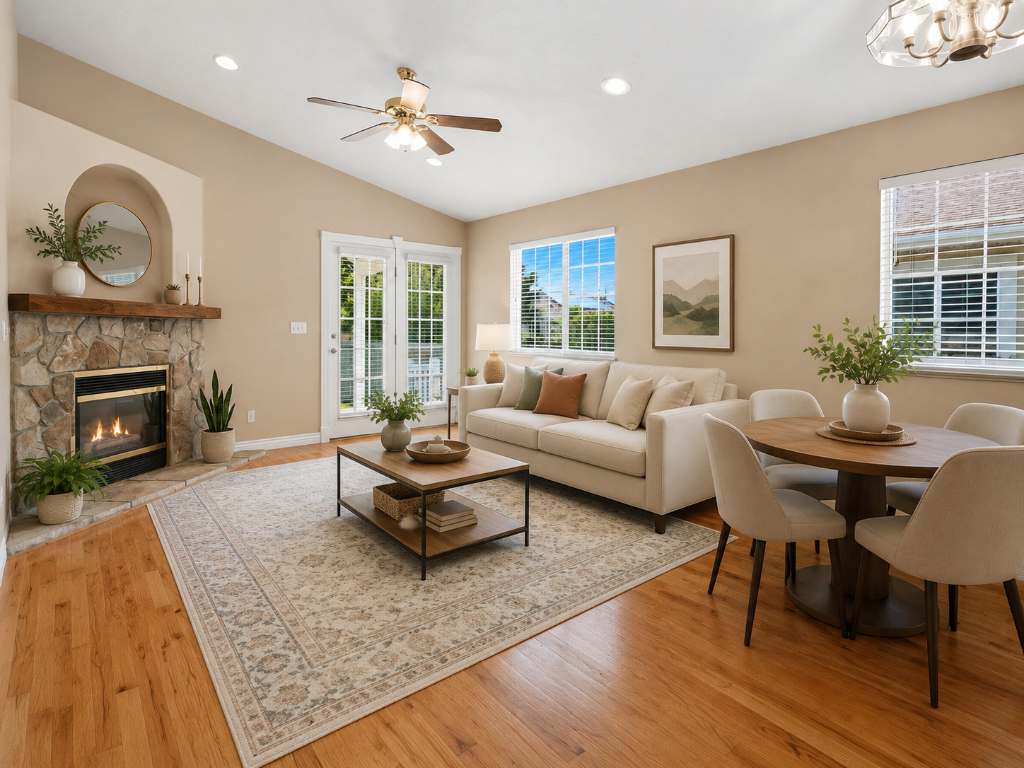
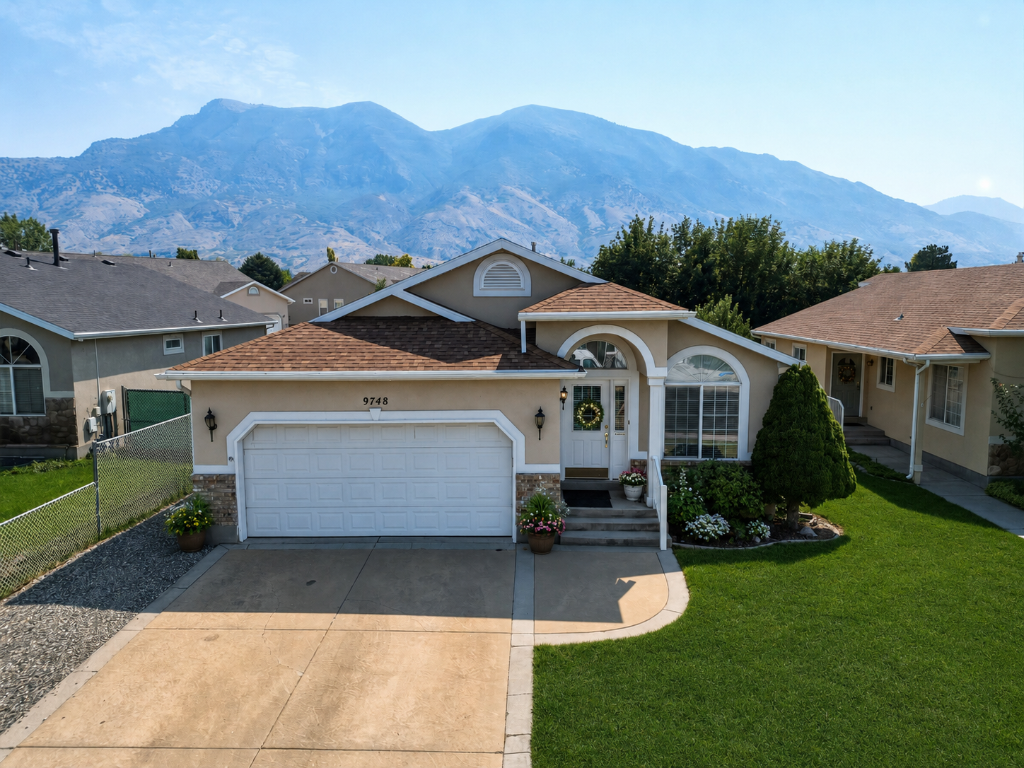
Charming, well-maintained rambler in Cedar Hills with stunning mountain views! Bright open floor plan, vaulted ceilings, dedicated theater/flex room, 98% finished basement, and a private spacious backyard with covered patio, fruit trees & vegetable garden. 2-car attached garage, no HOA.
- • Rambler/Ranch · Single Family
- • Vaulted ceilings, large windows
- • Flex room / theater room
- • Full basement, 98% finished
- • 2-car attached garage w/ opener
- • Private fenced backyard, covered patio
- • Mountain views, fruit trees
- • Auto sprinklers + drip irrigation
- • Forced air heat, central A/C
- • No HOA · 48-hr possession
Listed by Greg Bird, Sky Realty Company, LLC · 364 W 2230 N, Suite 104, Provo, UT 84604
Information deemed reliable but not guaranteed. Buyer to verify all information. Some images AI-staged for visualization.
9748 N Ferguson Dr
Cedar Hills, UT 84062
$599,000
5 BD · 3 BA · 3,082 Sq Ft · Built 1998
$194/sq ft · Rambler · Cedar Run
5 Bedrooms
3 Bathrooms
3,082 Sq Ft
Built 1998
2-Car Garage
Mountain Views
About This Home
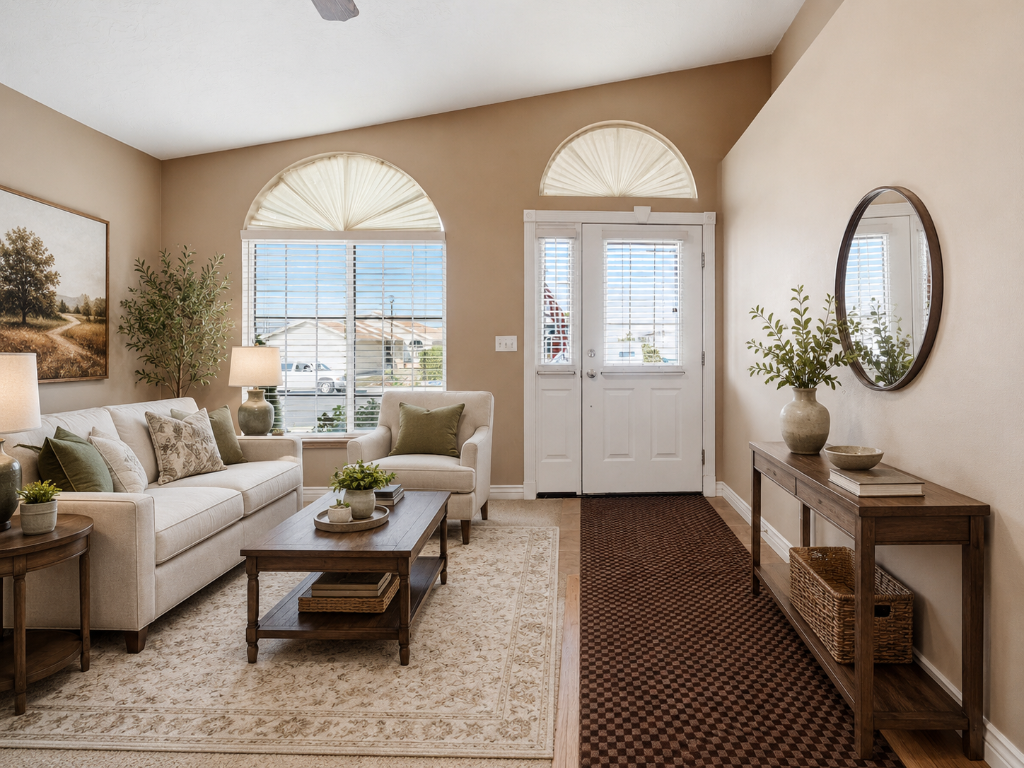
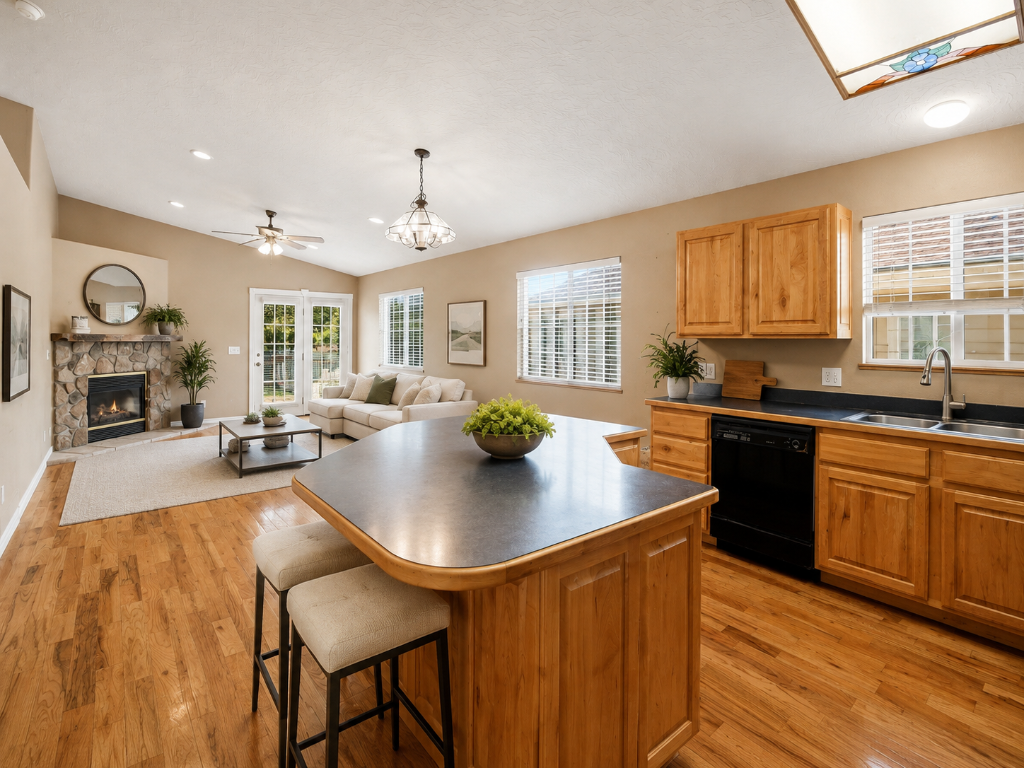
Charming and well-maintained home in a fantastic location with stunning mountain views! The bright, open floor plan features large windows that fill the home with natural light and vaulted ceilings throughout.
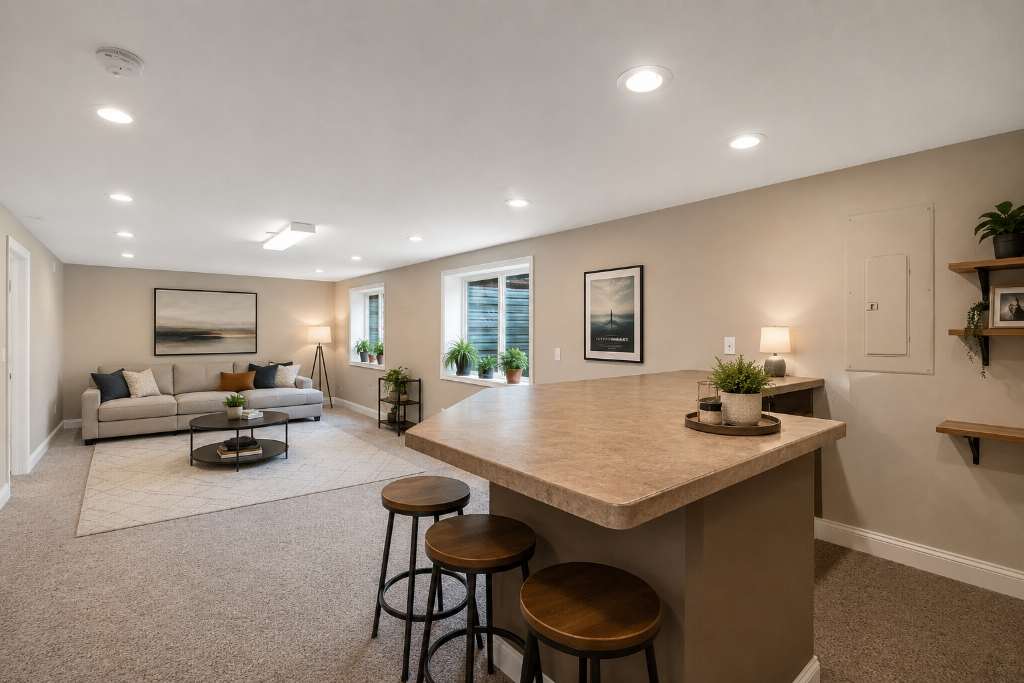
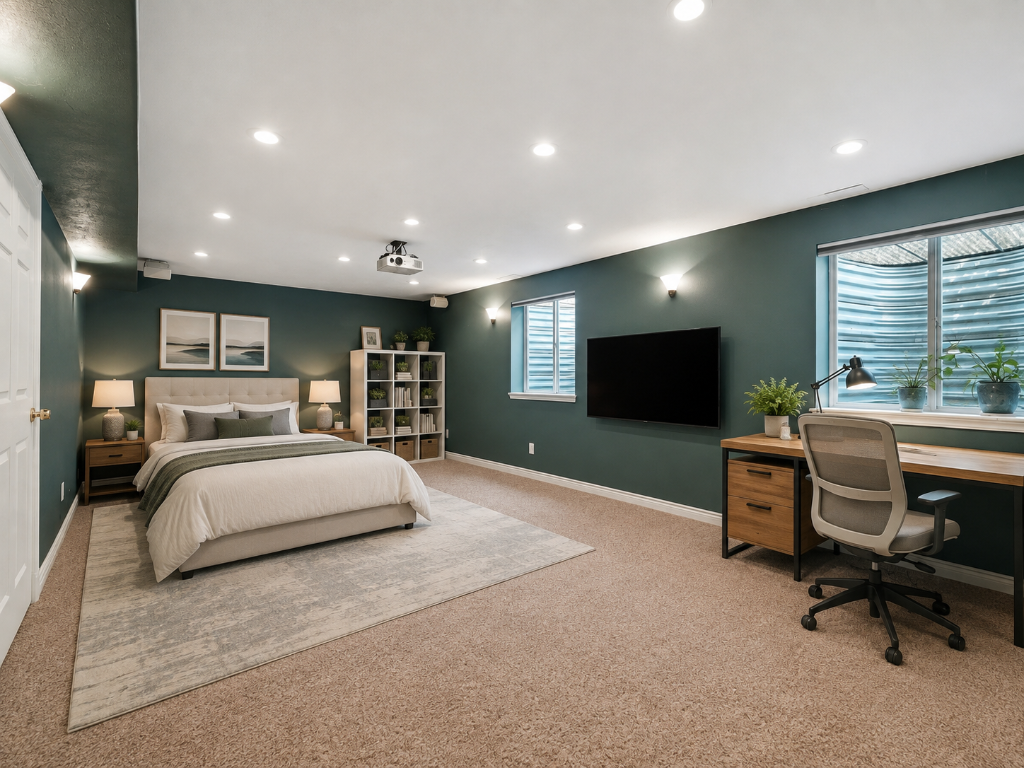
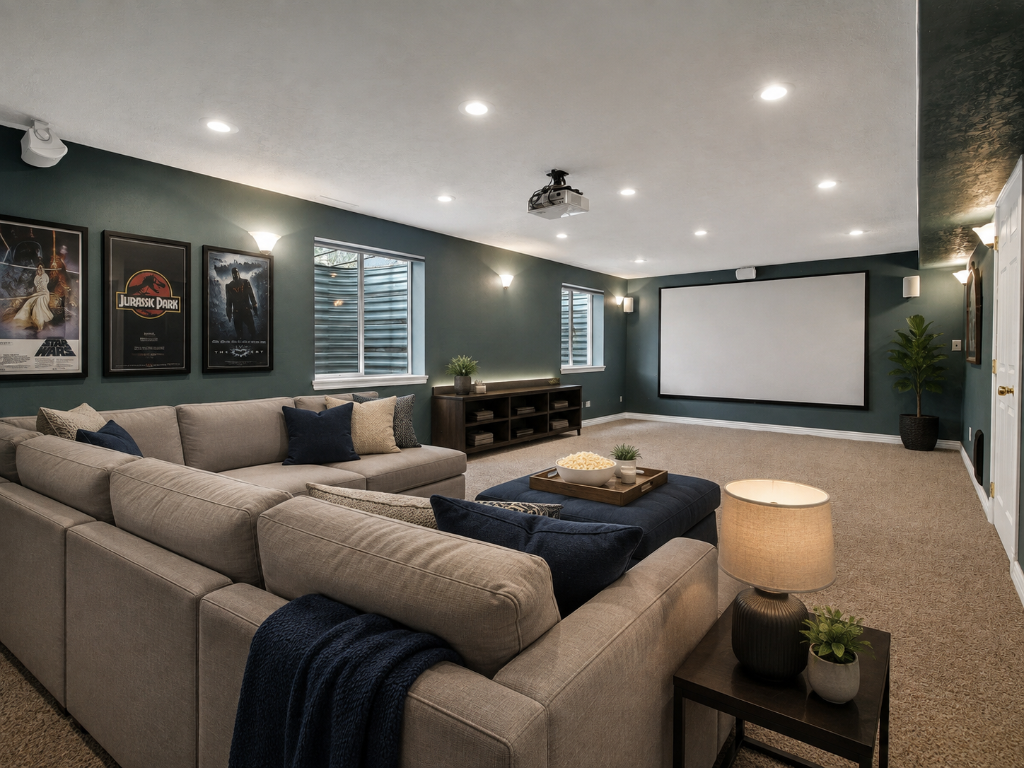
Enjoy a flex room that can be used as an additional bedroom, game room, or recreation space — plus a dedicated theater room in the finished basement. The 98% finished basement adds a second family room, additional bedroom, and full bath.
One of the home's best features is the private, spacious backyard — perfect for entertaining, relaxing, or enjoying the beautiful surroundings. With inviting living spaces and pride of ownership throughout, this home is ready to impress. Roof was replaced approximately 5 years ago.
Interior
- • Bright, open floor plan with vaulted ceilings
- • Large windows fill the home with natural light
- • Flex room — bedroom, game room, or theater room
- • Dedicated theater room with projector
- • Hardwood, tile & carpet flooring
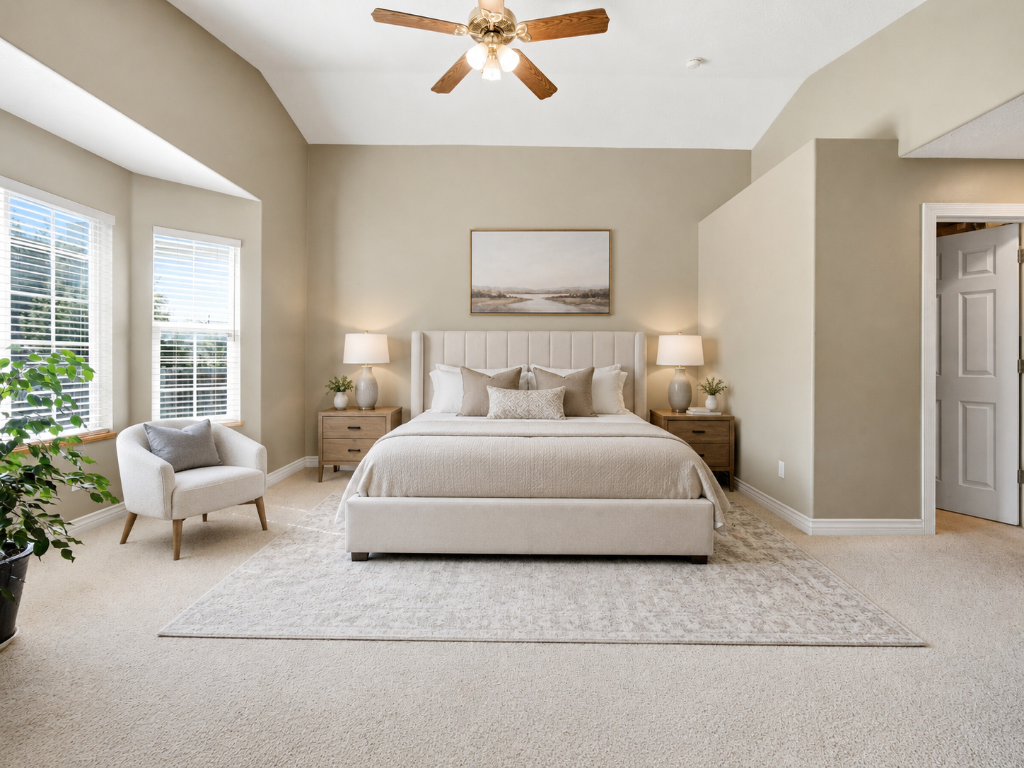
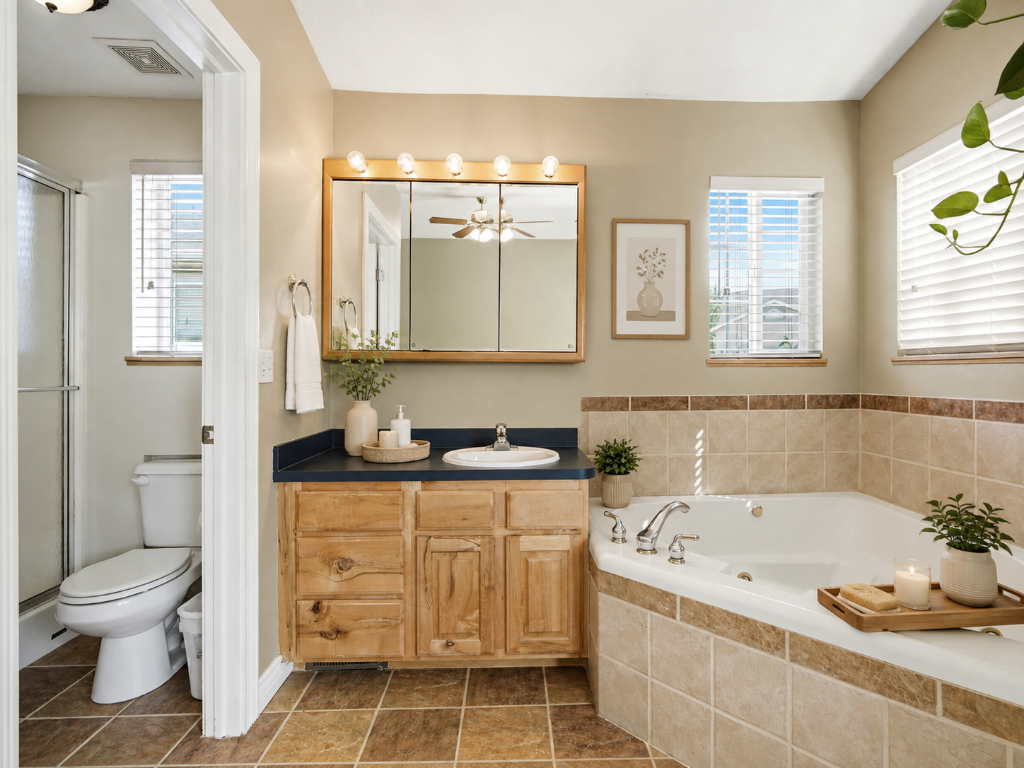
- • Primary suite with walk-in closet & jetted tub
- • Separate tub/shower in primary bath
- • Double oven, built-in dishwasher & disposal
- • Dry bar, fireplace insert, ceiling fans
Exterior & Lot
- • Private, spacious backyard — perfect for entertaining
- • Covered patio
- • Bay box windows
- • .17-acre lot, fully fenced
- • Auto sprinklers (full) + drip irrigation
- • Fruit trees & vegetable garden
- • Full landscaping, secluded yard
- • Concrete driveway, curb, gutter & sidewalks
- • Stunning mountain views
Property Details
- • Type: Single Family
- • Style: Rambler / Ranch
- • Year Built: 1998
- • Lot: 0.17 Acres
- • Basement: Full, 98% Finished
- • Garage: 2-Car Attached w/ Opener
- • Roof: Asphalt Shingles (replaced ~5 yrs ago)
- • Tax ID: 36-837-0016
- • Est. Taxes: ~$2,402/yr
- • No HOA
- • Zoning: Single-Family
Systems & Inclusions
- • Heating: Forced Air (Gas, Central)
- • Cooling: Central Air (Electric)
- • Water: Culinary; Irrigation: Pressure
- • Window Coverings: Blinds
- • Includes: Ceiling Fan, Fireplace Insert, Microwave, Range, Refrigerator, Water Softener, Projector
- • Excludes: Dryer, Freezer, Washer (garage fridge/freezer excluded)
- • Terms: Cash, Conventional, FHA, VA
- • Possession: 48-hour close
- • Schools: Deerfield Elem / Mt Ridge Jr / Lone Peak HS
Floor-by-Floor Breakdown
Main Level
1,549 sq ft
3 BD · 2 BA
Living, kitchen, dining, primary suite, 2 bedrooms, laundry, fireplace
Basement (98% Finished)
1,533 sq ft
2 BD · 1 BA
Family room, flex/theater room, additional bedroom, full bath
Inclusions
Ceiling Fan · Fireplace Insert · Microwave · Range · Refrigerator · Water Softener · Projector
Excludes: Dryer, Freezer, Washer (garage fridge/freezer excluded)
Interested in this home?
Contact Greg Bird to schedule a showing or get more information.

Greg Bird
REALTOR® | Sky Realty Co.
Co-Agent: Jackson Bird
$599,000
List Price
$194/sqft
Price Per Sq Ft
3,082
Total Sq Ft
No HOA
HOA
Listed by Greg Bird
Sky Realty Company, LLC
Photo Gallery
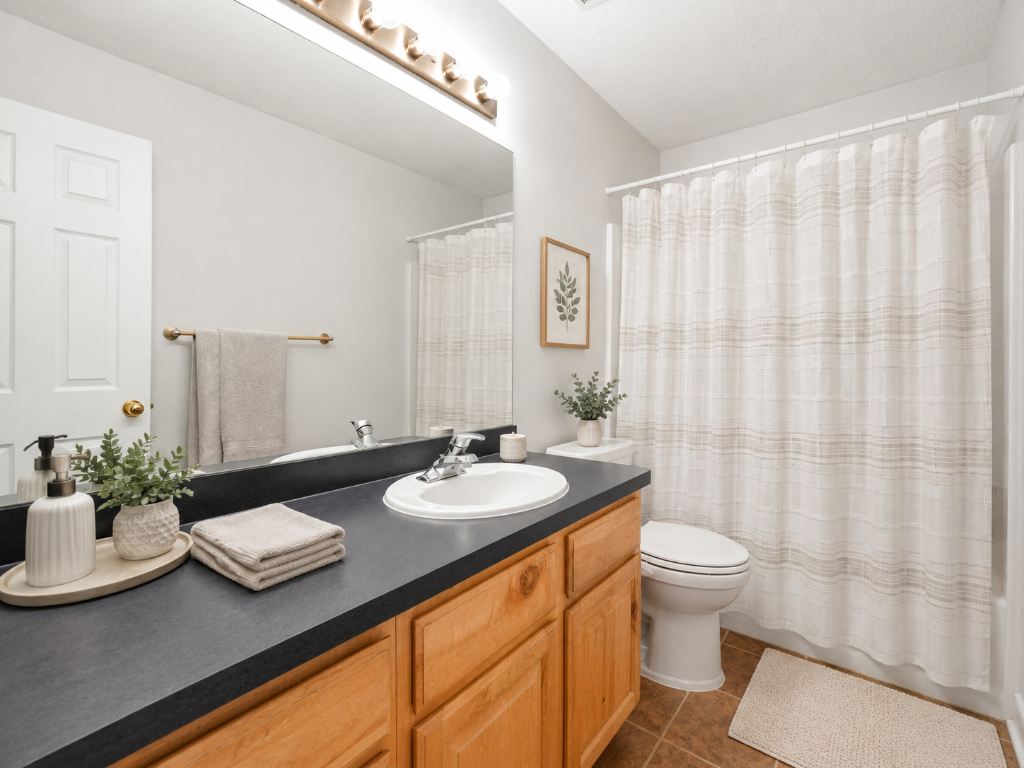
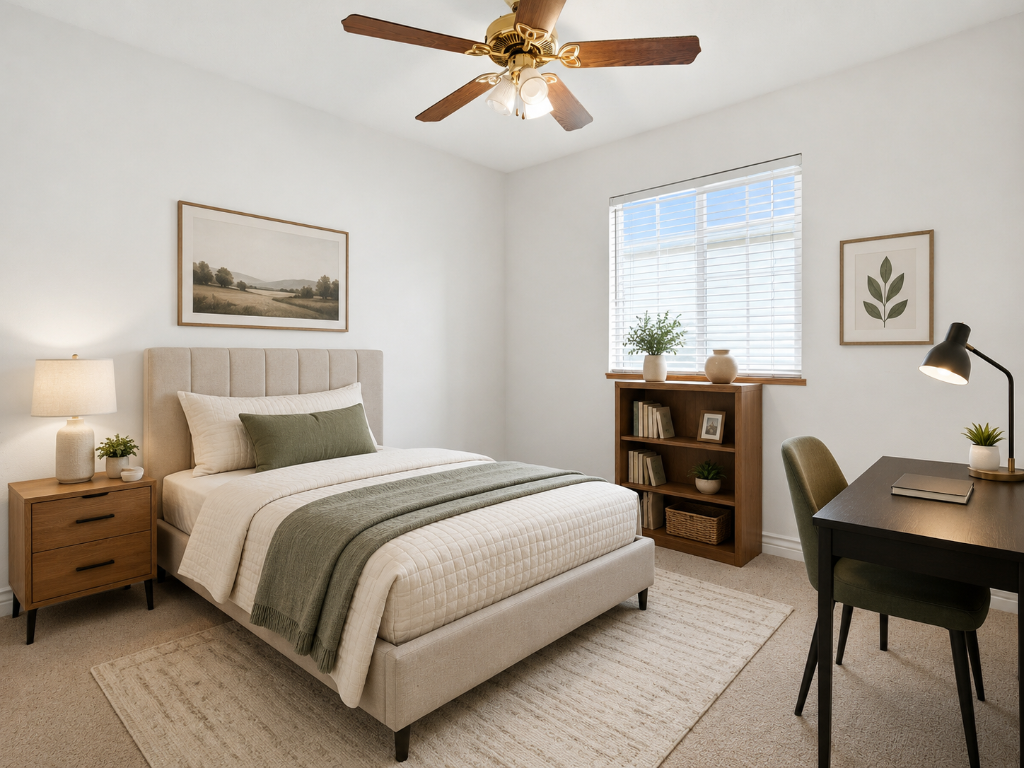
Click any photo to view full size. Some images are AI-staged for visualization.
Information deemed reliable but not guaranteed. Buyer to verify all information. Square footage figures are provided as a courtesy estimate only. Some images are AI-staged for visualization purposes only. © 2026 Sky Realty Company, LLC.