
1987 N 1120 W Commercial
Office Space Flyer
Commercial Investment
Premium Office Space
1987 N 1120 W • Provo, Utah
2 Condos • Dual Units
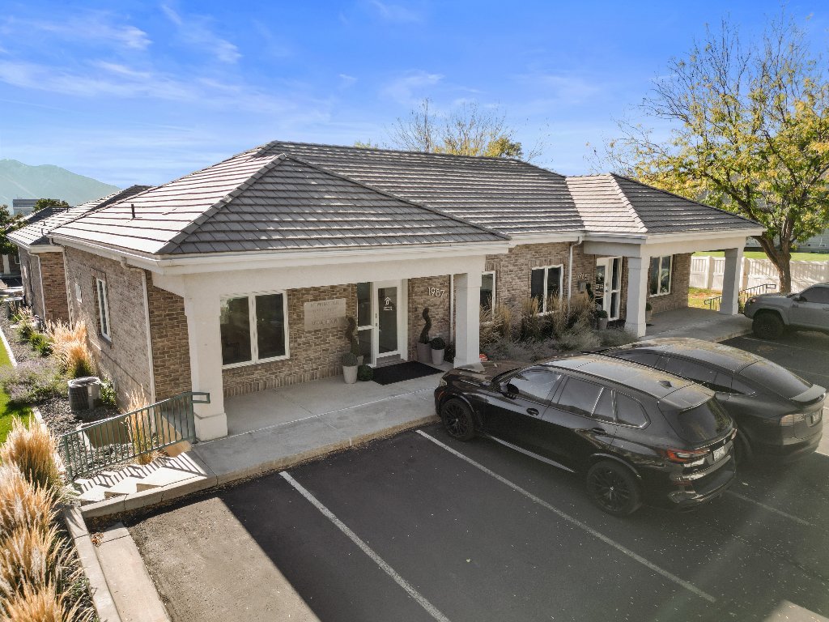
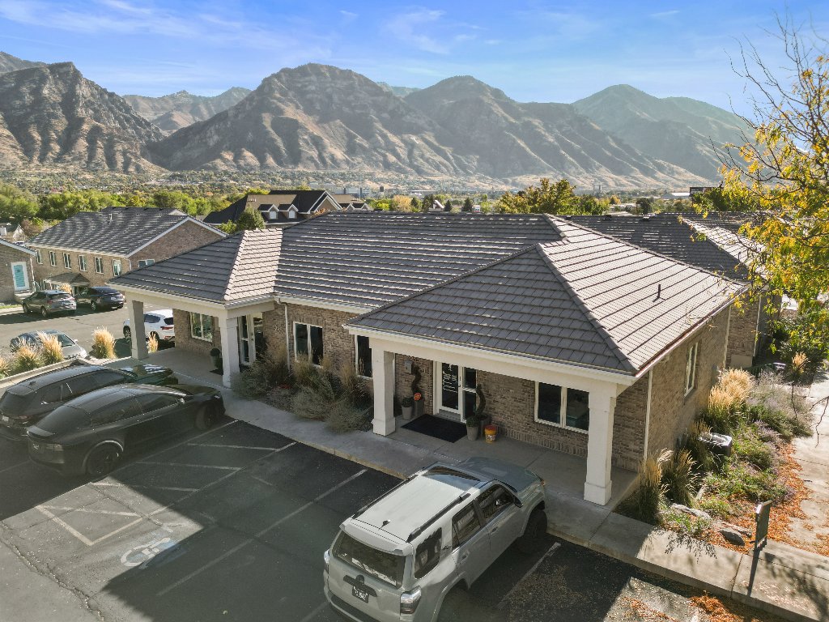
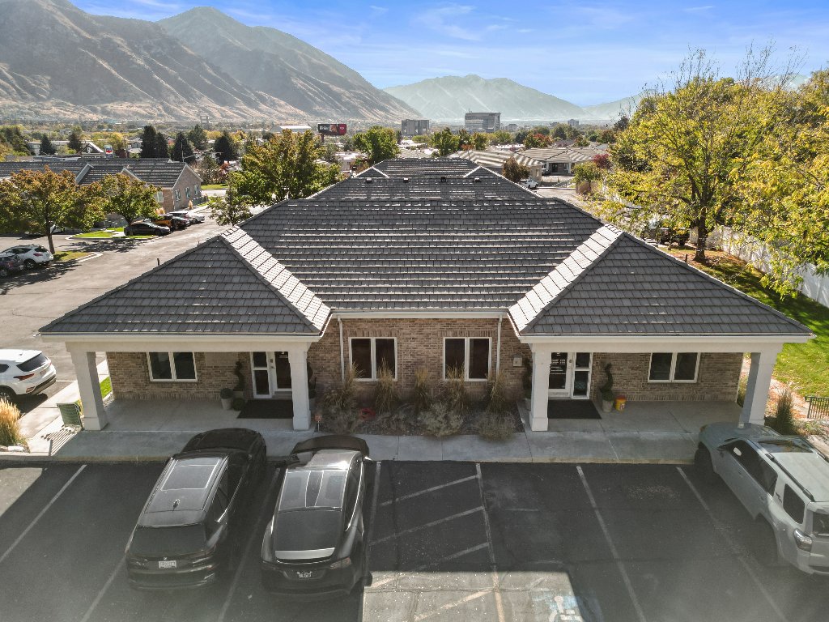
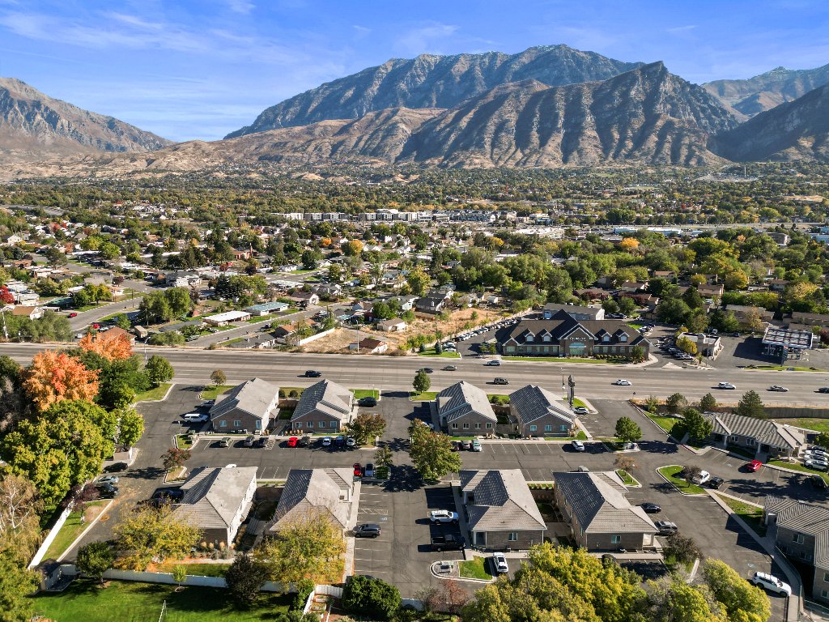
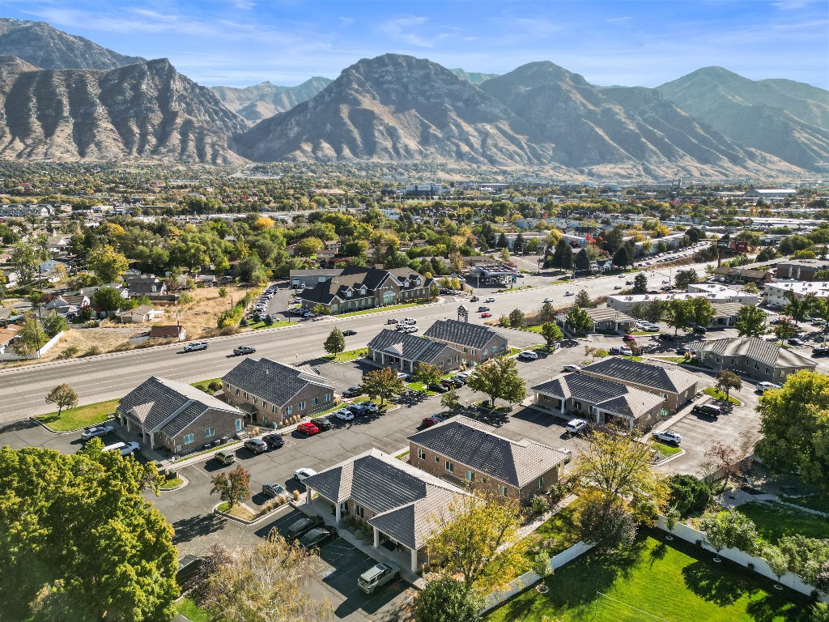
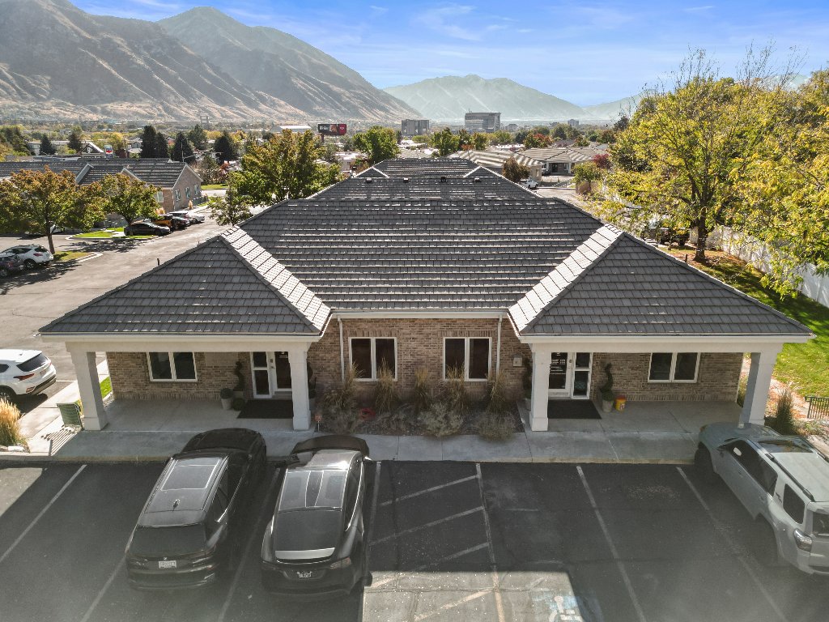
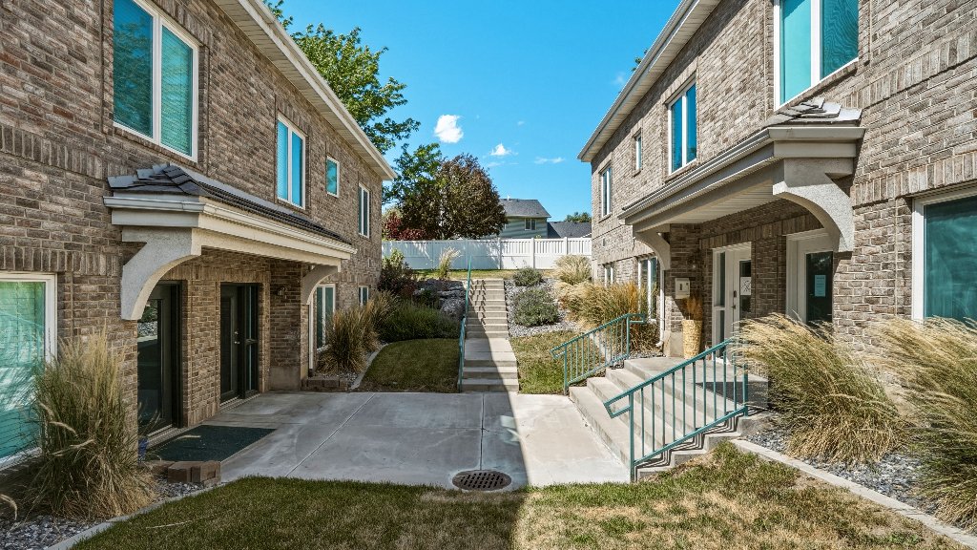
Exterior
1987 N 1120 W, Provo — prime visibility and easy access
Interior — AI Design Options
AI StagedEach room below shows multiple AI-staged design concepts so you can envision your ideal use. Click any image to view full size, or browse the thumbnails.
🏢 Upstairs Unit
Hardwood Floors · $2,500/mo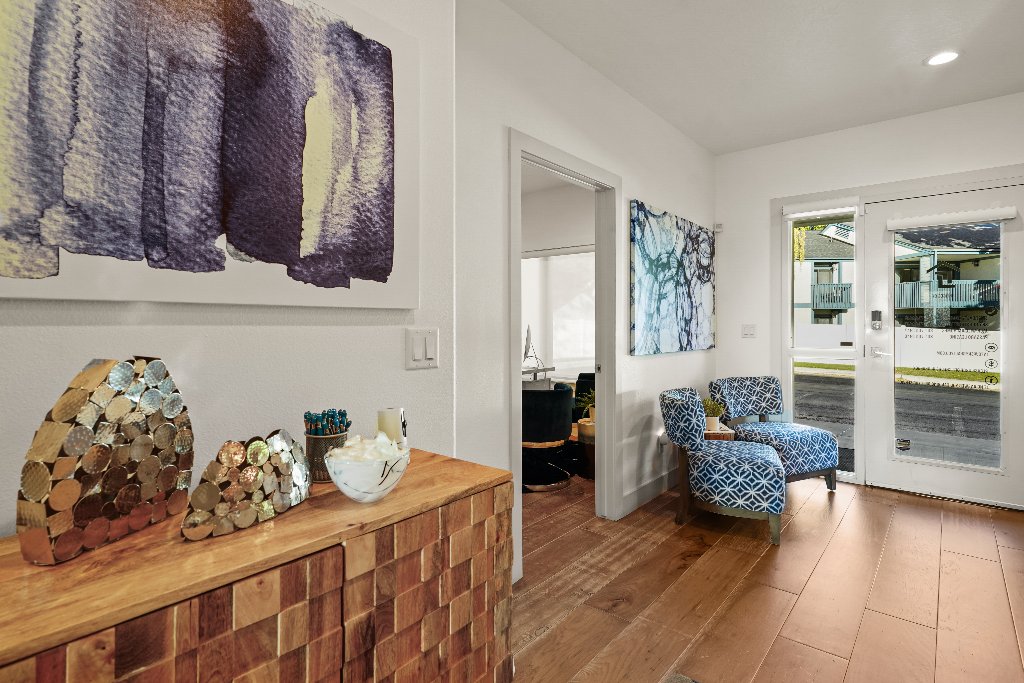
Entry & Foyer
Entry (Actual)
Welcoming main entry with hardwood floors, natural light, and sitting area — a great first impression for clients.
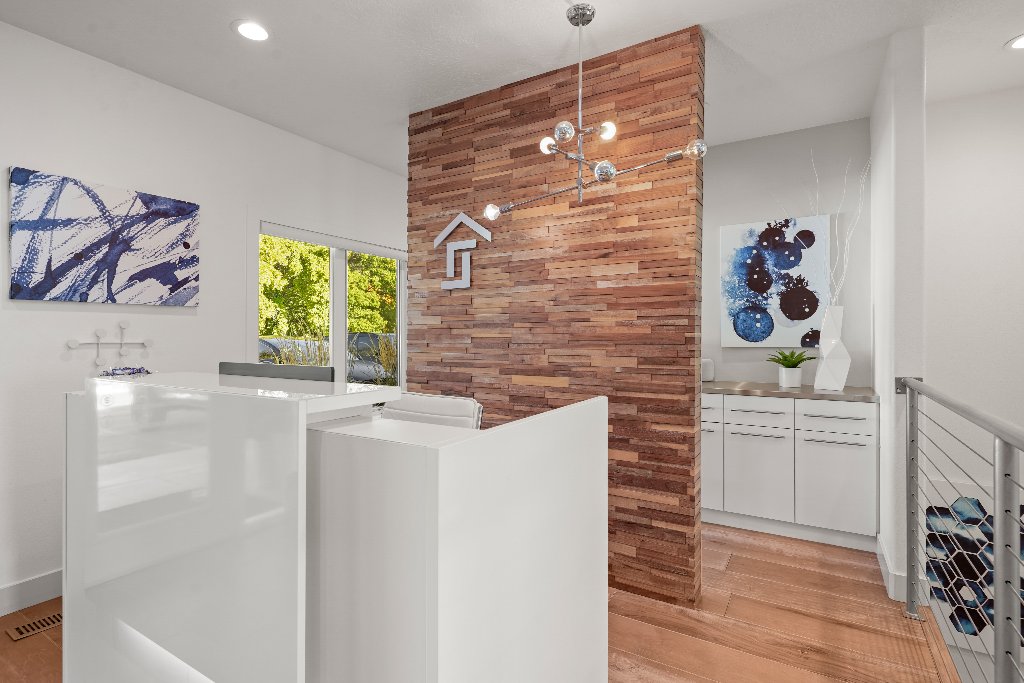
Front Desk & Reception
Front Desk (Actual)
Modern reception desk with striking wood-accent feature wall and glass conference room beyond.
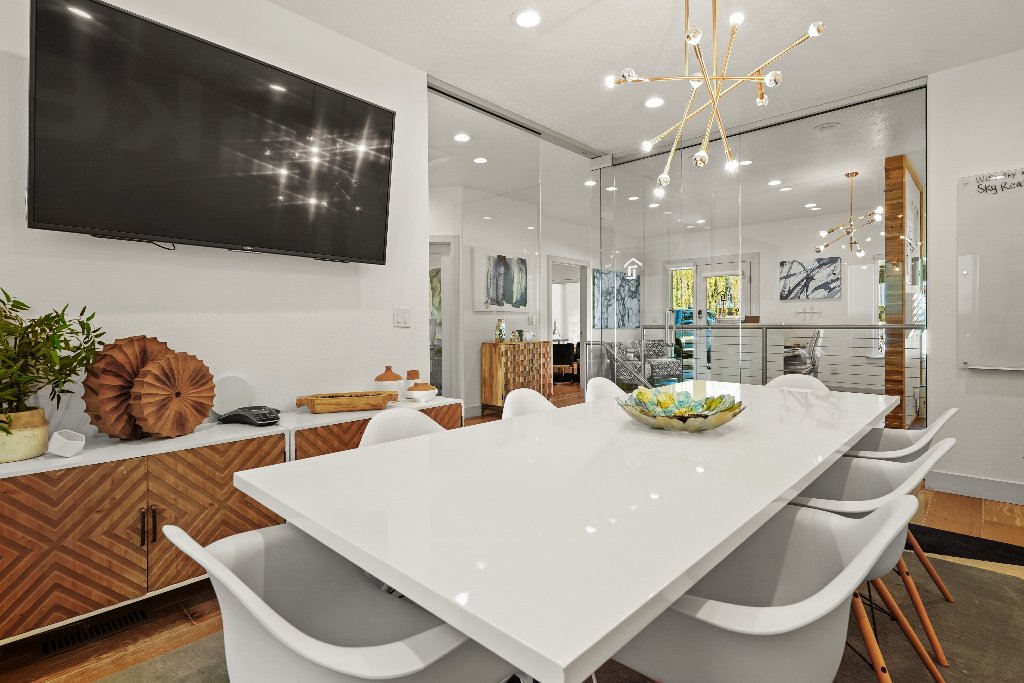
Conference Room
Conference (Actual)
Bright upstairs conference room with hardwood floors and glass walls — great for meetings or client presentations.
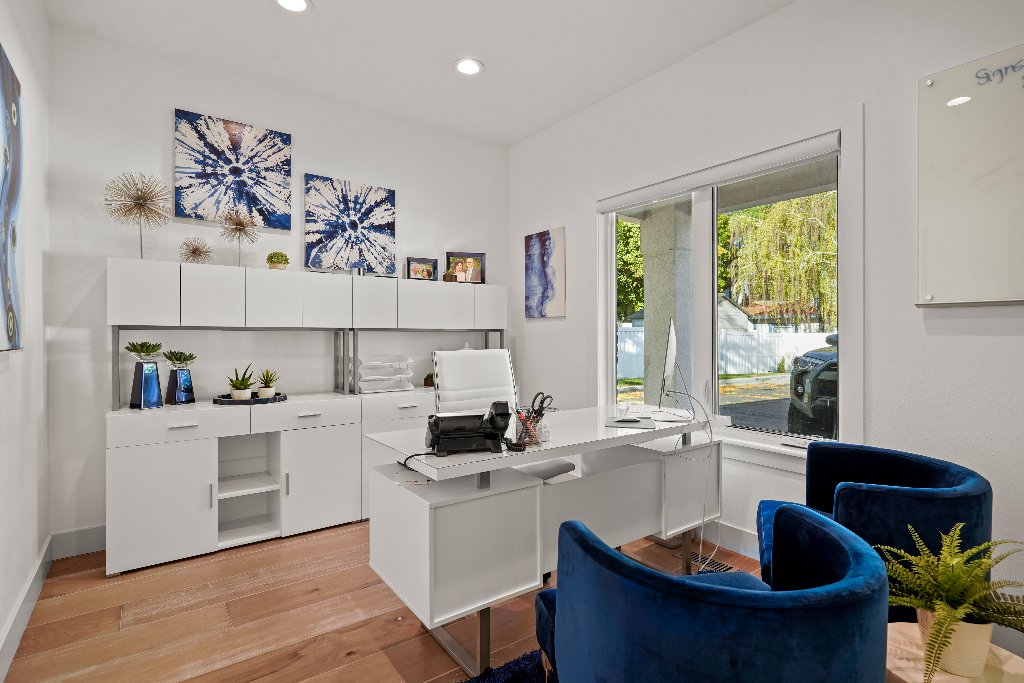
Office 1
Office 1 (Actual)
Corner office with large windows and natural light — ideal for a principal agent or executive.
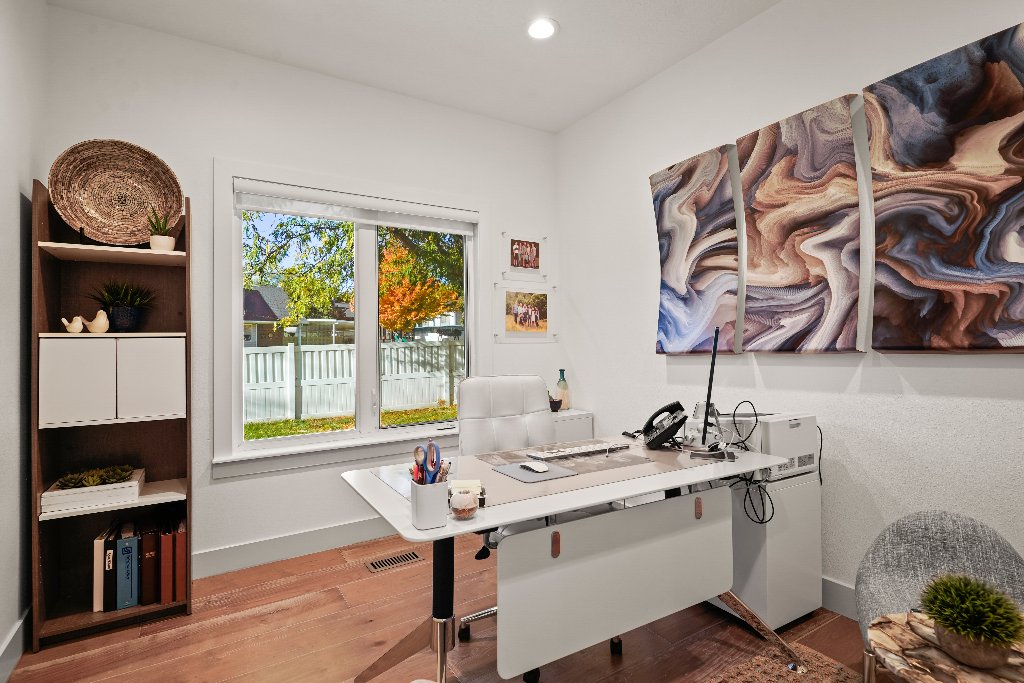
Office 2
Office 2 (Actual)
Private windowed office with custom built-ins and garden views.
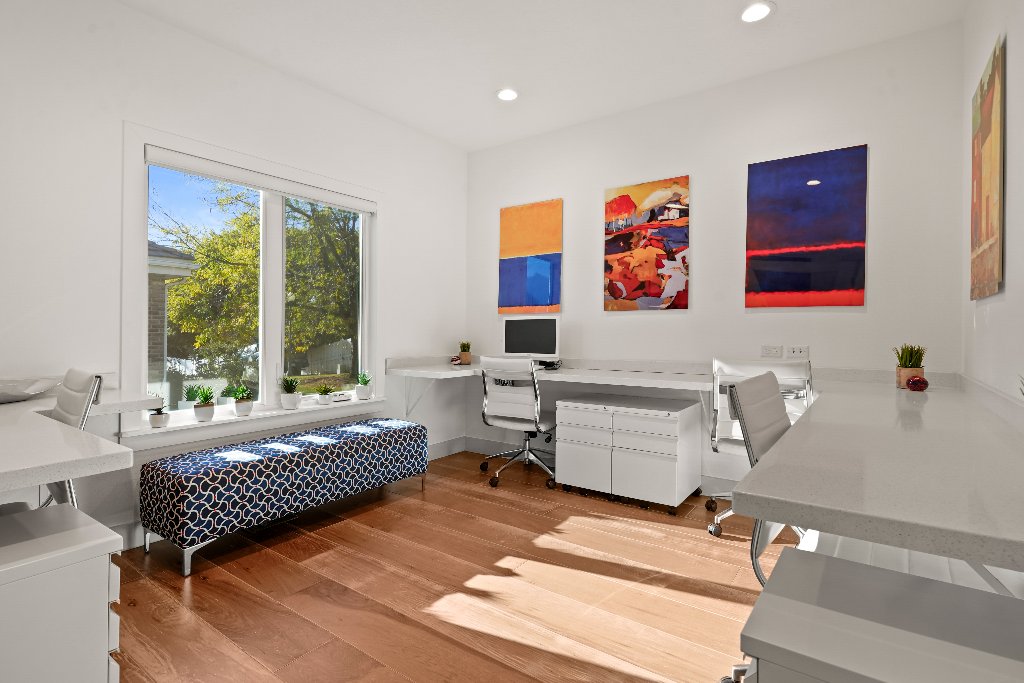
Office 3
Office 3 (Actual)
Third private office with large window and ample workspace.
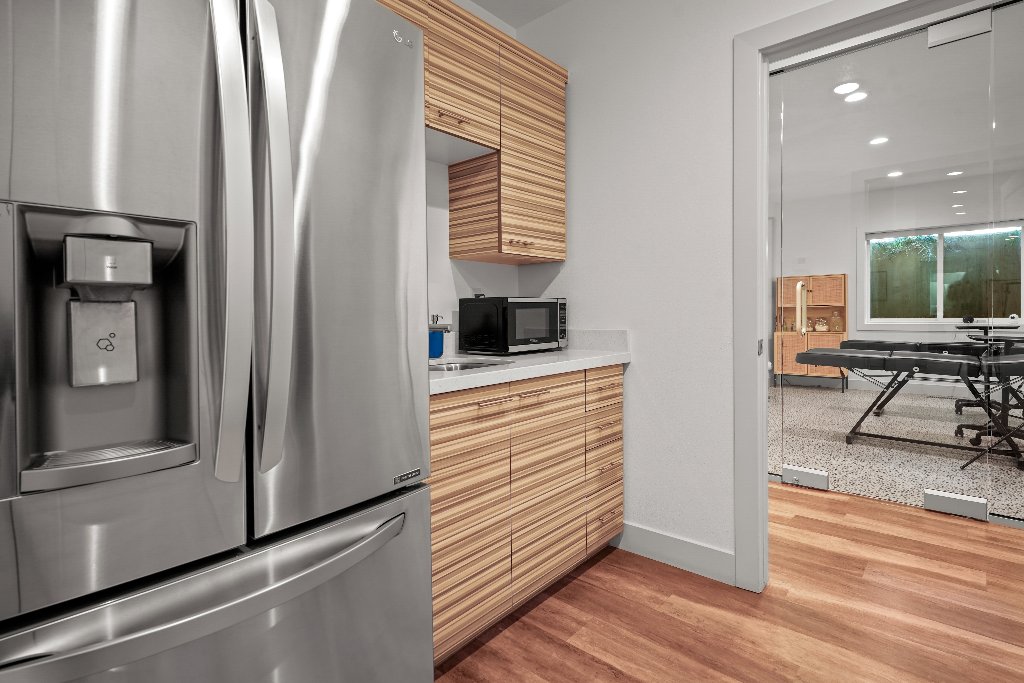
Kitchenette & Copy Center
Kitchenette (Actual)
Full kitchenette with stainless appliances plus a dedicated copy/print center room.
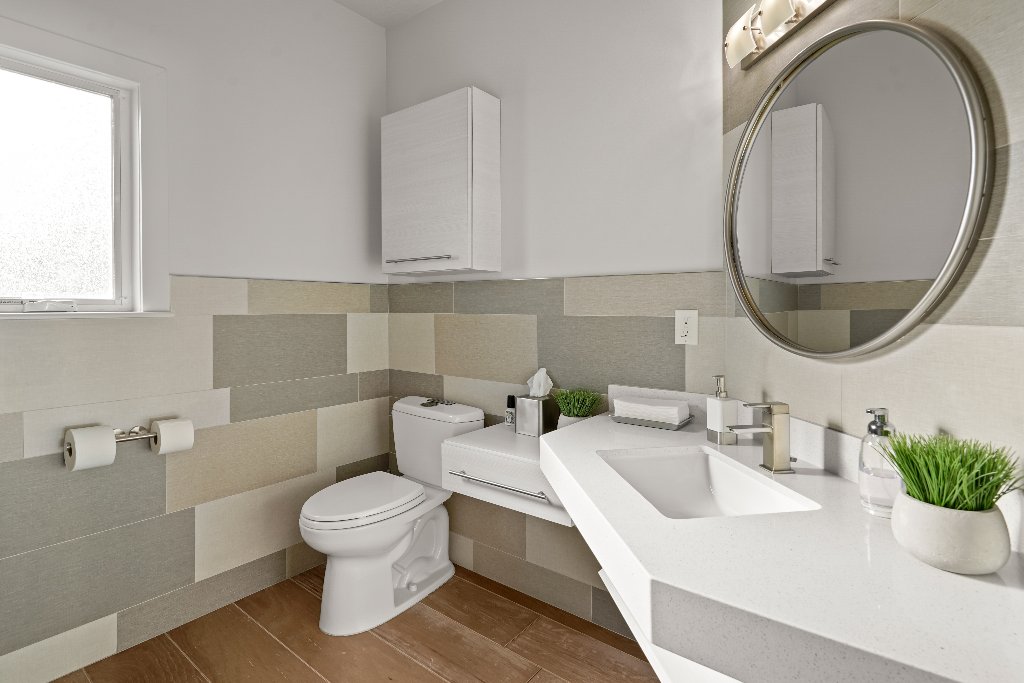
Bathroom
Bathroom (Actual)
Updated private bathroom with modern tile, quartz countertop, and hardwood-look floors.
🏗️ Basement / Garden Level
LVP / Terrazzo Floors · $1,700/mo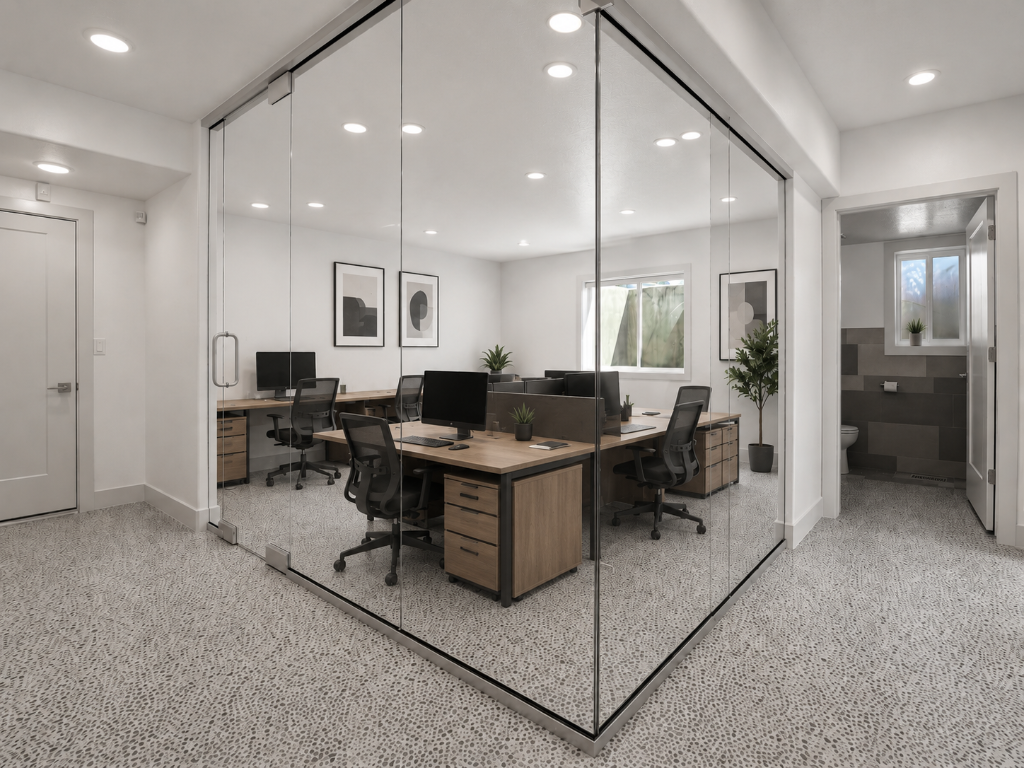
Glass-Wall Open Office
Open Office – Modern
Versatile glass-enclosed open space — ideal for a team workspace, salon, physical therapy, or coworking. LVP/Terrazzo floors.
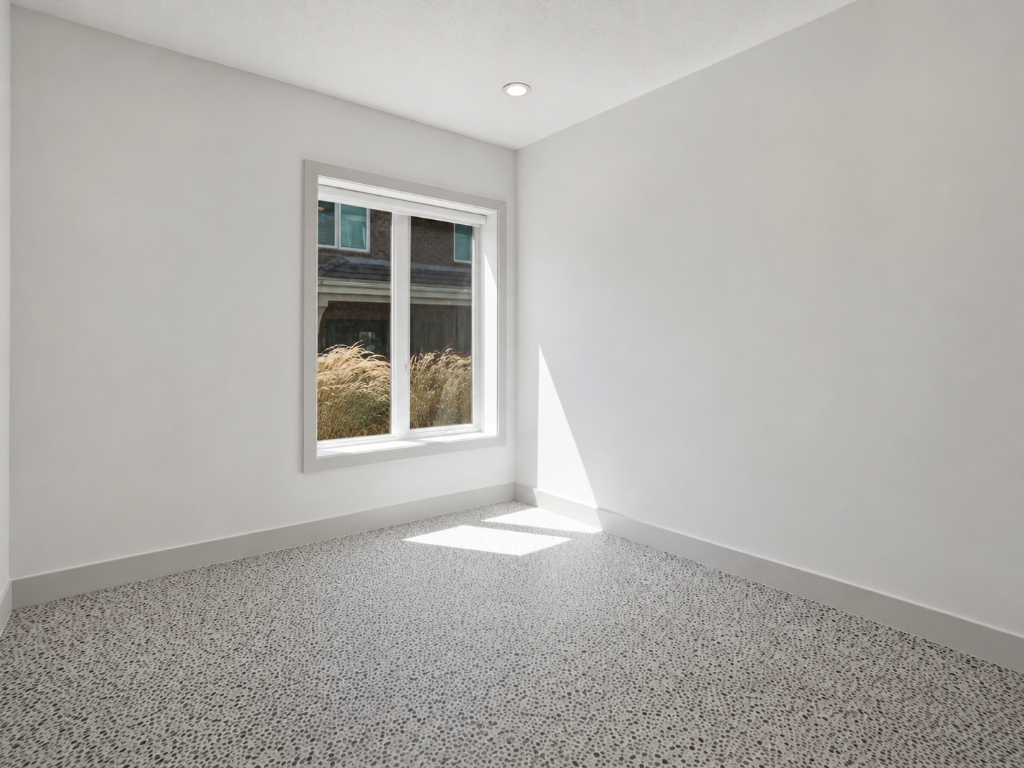
Private Office / Flex Room
Executive Office
Windowed private office with feature wall — executive office, therapy room, or social media studio.
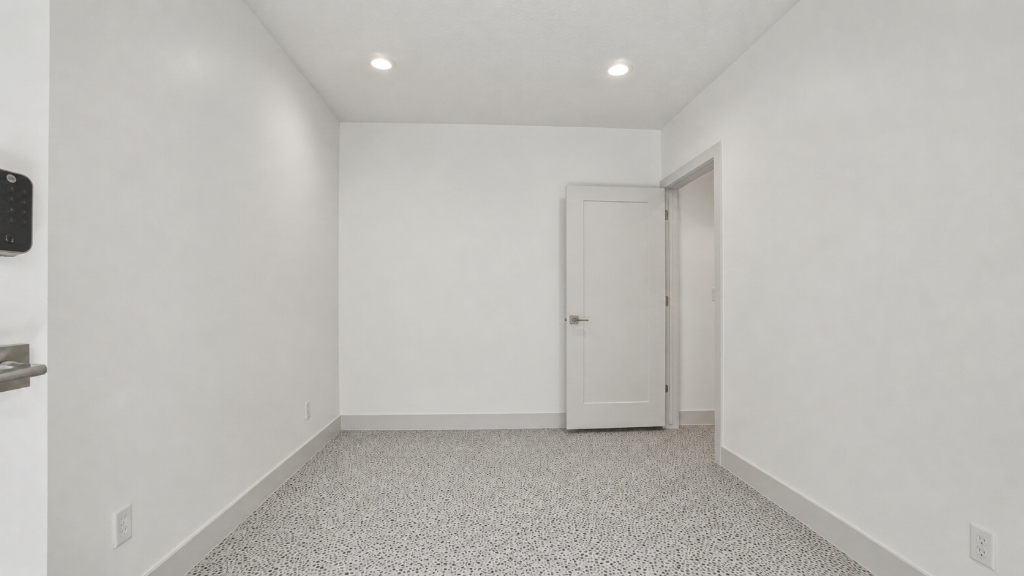
Reception / Entry Area
Spa / Wellness
Welcoming basement reception — works for a wellness clinic, professional office, or spa.
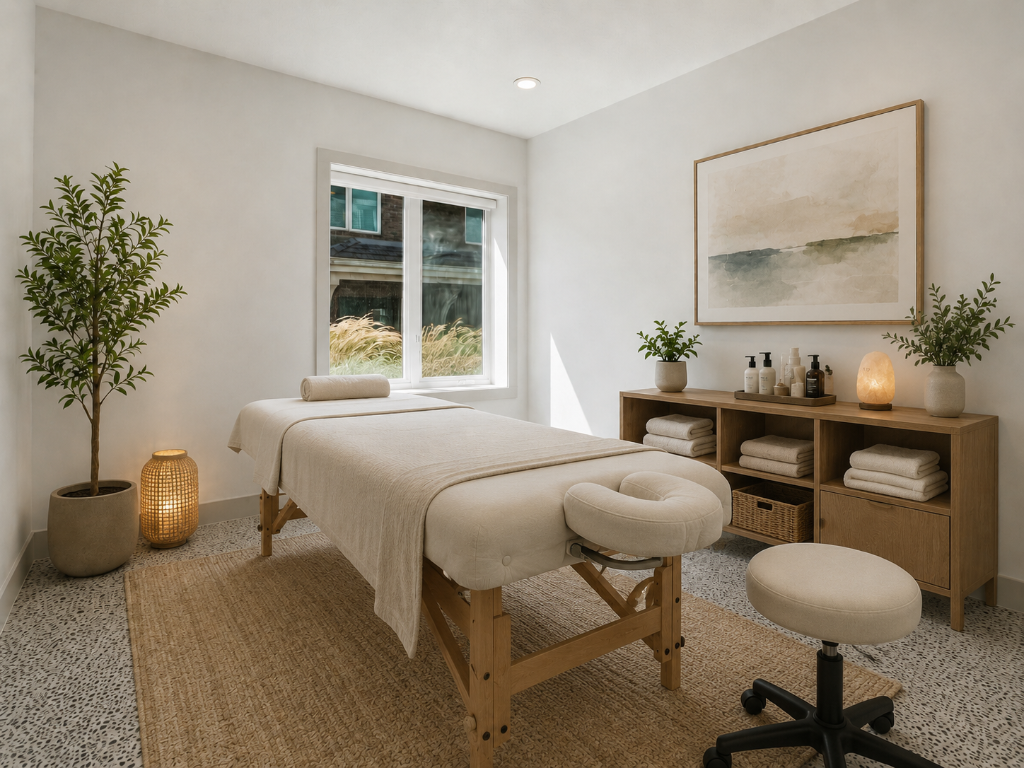
Therapy / Treatment Rooms
Massage Therapy
Quiet private rooms — massage therapy, facials, counseling, or consultation.
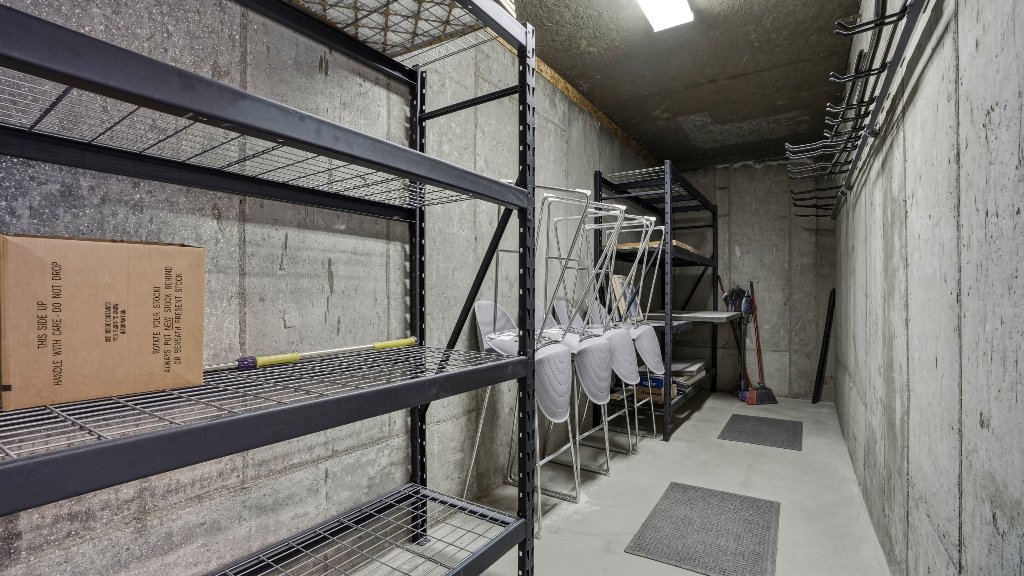
Storage Room
Storage Room
Included cold storage room for supplies, equipment, or records.
Property Features
- •6 Offices Total across 2 units
- •Dual Entrances for separate access
- •Conference Rooms on both levels
- •Reception Area & kitchenette
- •Vivint Security system included
- •Glass-Wall Partitions open modern feel
- •LVP / Terrazzo Floors throughout basement
- •Hardwood Floors upstairs unit
Income Potential
Upstairs: $2,500/month
Garden Level: $1,700/month
Total: $4,200/month
60-day notice to terminate
UPSTAIRS UNIT
- ✓ 3 office spaces
- ✓ Conference room
- ✓ Reception area
- ✓ Kitchenette
- ✓ Hardwood floors
- ✓ Stone paint & cabinets
- ✓ Tile roller shades
GARDEN LEVEL
- ✓ 3 offices + glass suite
- ✓ Conference / large office
- ✓ Cold storage room
- ✓ Recently updated
- ✓ LVP / Terrazzo floors
- ✓ Glass-wall partitions
- ✓ Mountain views
Ideal Uses
- →Professional offices
- →Medical / therapy clinic
- →Wellness & spa
- →Boutique salon
- →Coworking / flex office
- →Creative studio
- →Real estate / financial
Additional Amenities
POA includes: Maintenance • Garbage
Ready to Invest?
Contact Greg Bird for a private showing and detailed financial analysis.
SKY REALTY • 364 W 2230 N, Suite 104, Provo, UT 84604
Information deemed reliable but not guaranteed. Buyer to verify all information. Interior images are AI-staged renderings for visualization purposes only.
Share This Listing
Print this flyer to share with investors and interested parties. Click the button above to print or download as PDF.